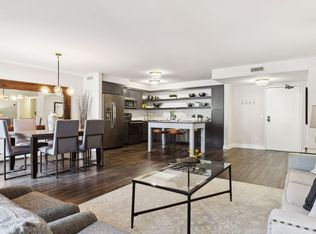
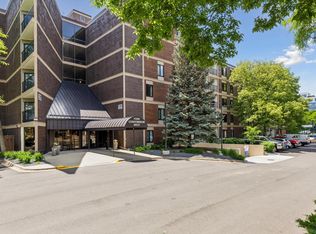
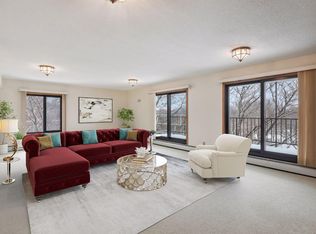
Enjoy breathtaking panoramic views of Edina and surrounding skyline from the comfort of this top floor, end-unit condo, making every day, and every window, a scenic experience! Fantastic opportunity to infuse your design ideas while building equity in a highly sought-after PRIME location. Arguably one of the best views York Condo West has to offer. Come home to great amenities, convenience, and one-level-living lifestyle! Rarely available, concrete construction end-unit boasts privacy and quality. Opportunity abounds with spacious room sizes, large foyer entry, eat-in kitchen, living/dining room with covered balcony, in-unit laundry, abundant storage and closets aplenty. Unique to this floorplan, the BONUS utility room adds amazing extra square footage for flex-space. Large windows (new 2019) and over-sized sliding glass patio doors with screen (new 2023) have stunning views both day and night! Eat in kitchen delights with ceiling fan, generous counterspace, and great storage. Large Primary allows for sizeable furnishings, has generous closet space, and Primary bath ensuite. Guest bath has walk-in shower and located across the hall from guest bedroom. Meticulously maintained by original owner and ready for your personalization! Wonderful features and improvements include updated electrical panel, in-unit full size washer/dryer, newer water heater, newer central A/C. HOA provides and maintains water softener system. Walk-in storage room located down the hall on the same floor as unit - HUGE plus! Nearby elevator is a breeze with no long hallways to travel. Take elevator to garage-level for underground heated parking space and easy in/out logistics. Friendly onsite HOA staff. Package delivery area near mail room. Amenities include indoor and outdoor heated pools, cardio and fitness areas, sauna, steam room, party room facility, business center, car wash bay, library, and game areas. Newly renovated common areas throughout building include modern, inviting lobby spaces with fireplaces to relax or mingle. Professionally landscaped courtyard has gardens, covered gathering areas, cool fire table feature, patios, pergolas, and gas grills provided for residence use and enjoyment. Park-like setting surrounds property with Edina Promenade trails, Centennial Lakes Park with events, dining, shopping, and entertainment all nearby. Explore the potential for yourself, schedule your showing, and bring your future vision to life… All while enjoying the views!
Closed
$231,762
7220 York Ave S APT 611, Edina, MN 55435
2beds
1,450sqft
High Rise
Built in 1980
-- sqft lot
$240,800 Zestimate®
$160/sqft
$2,311 Estimated rent
Home value
$240,800
$224,000 - $258,000
$2,311/mo
Zestimate® history
Owner options
List your home for rent
$2,311/mo
Rent Zestimate®
Find your next renter with Zillow Rental Manager. Plus, with online applications, you can quickly screen prospective tenants – for free.
$2,311/mo
Rent Zestimate®
Refinance and save
$1,982/mo
Est. payment
Refinancing to a lower rate could help reduce your monthly payments and save thousands over the life of the loan.
$1,982/mo
Est. payment
Explore your selling options
Work with a Zillow partner agent
Leverage their expertise and Zillow's premium Showcase listings to get your home seen by more buyers.
Get startedList with your own agent
Get your home in front of millions of buyers by listing it on Zillow.
Learn how to do itSell it yourself
Take full control of how buyers see your home on Zillow by listing For Sale by Owner (FSBO).
List your homeWhat's special
Zillow last checked:
Listing updated:
Listed by:
Kari Cartier 612-910-9556,
Coldwell Banker Realty
Bought with:
Kari Cartier
Coldwell Banker Realty
Source: NorthstarMLS as distributed by MLS GRID,MLS#: 6590218
Facts & features
Interior
Bedrooms & bathrooms
- Bedrooms: 2
- Bathrooms: 2
- Full bathrooms: 1
- 3/4 bathrooms: 1
Bedroom
- Level: Main
- Area: 168 Square Feet
- Dimensions: 14x12
Bedroom 2
- Level: Main
- Area: 140 Square Feet
- Dimensions: 14x10
Deck
- Level: Main
- Area: 48 Square Feet
- Dimensions: 6x8
Dining room
- Level: Main
- Area: 110 Square Feet
- Dimensions: 11x10
Foyer
- Level: Main
- Area: 48 Square Feet
- Dimensions: 6x8
Kitchen
- Level: Main
- Area: 110 Square Feet
- Dimensions: 11x10
Laundry
- Level: Main
Living room
- Level: Main
- Area: 322 Square Feet
- Dimensions: 23x14
Utility room
- Level: Main
- Area: 105 Square Feet
- Dimensions: 7x15
Heating
- Baseboard, Boiler
Cooling
- Central Air
Appliances
- Included: Chandelier, Dishwasher, Disposal, Double Oven, Dryer, Electric Water Heater, Range, Refrigerator, Washer
- Laundry: Electric Dryer Hookup, Laundry Closet, Main Level, Washer Hookup
Features
- Basement: None
- Has fireplace: No
Interior area
- Total structure area: 1,450
- Total interior livable area: 1,450 sqft
- Finished area above ground: 1,450
- Finished area below ground: 0
Property
Parking
- Total spaces: 1
- Parking features: Attached, Concrete, Floor Drain, Garage Door Opener, Guest, Heated Garage, Garage, Parking Lot, Paved Lot, Underground
- Attached garage spaces: 1
- Has uncovered spaces: Yes
Accessibility
- Accessibility features: None
Features
- Levels: One
- Stories: 1
- Patio & porch: Covered
- Has private pool: Yes
- Pool features: In Ground, Heated, Indoor, Outdoor Pool, Shared
Lot
- Size: 1.24 Acres
- Features: Near Public Transit, Zero Lot Line
Details
- Additional structures: Other
- Foundation area: 1450
- Additional parcels included: 3202824220073
- Parcel number: 3202824220063
- Zoning description: Residential-Single Family
Construction
Type & style
- Home type: Condo
- Property subtype: High Rise
- Attached to another structure: Yes
Materials
- Concrete
- Roof: Age Over 8 Years
Condition
- New construction: No
- Year built: 1980
Utilities & green energy
- Electric: Circuit Breakers, Power Company: Xcel Energy
- Gas: Natural Gas
- Sewer: City Sewer/Connected
- Water: City Water/Connected
Community & HOA
Community
- Security: Fire Sprinkler System
- Subdivision: Condo 0220 York Condo West
HOA
- Has HOA: Yes
- Amenities included: Car Wash, Concrete Floors & Walls, Elevator(s), Fire Sprinkler System, In-Ground Sprinkler System, Lobby Entrance, Other, Patio, Sauna
- Services included: Maintenance Structure, Cable TV, Controlled Access, Hazard Insurance, Heating, Internet, Lawn Care, Maintenance Grounds, Professional Mgmt, Recreation Facility, Sanitation, Shared Amenities, Snow Removal, Water/Sewer
- HOA fee: $776 monthly
- HOA name: First Service Residential
- HOA phone: 952-277-2700
Location
- Region: Edina
Financial & listing details
- Price per square foot: $160/sqft
- Tax assessed value: $230,300
- Annual tax amount: $2,524
- Date on market: 10/2/2024
- Cumulative days on market: 18 days
- Road surface type: Paved
Price history
| Date | Event | Price |
|---|---|---|
| 10/11/2024 | Sold | $231,762-1.4%$160/sqft |
Source:  NorthstarMLS as distributed by MLS GRID #6590218 Report a problem NorthstarMLS as distributed by MLS GRID #6590218 Report a problem | ||
| 10/2/2024 | Pending sale | $235,000$162/sqft |
Source: NorthstarMLS as distributed by MLS GRID #6590218 Report a problem | ||
| 9/13/2024 | Listing removed | $235,000$162/sqft |
Source: NorthstarMLS as distributed by MLS GRID #6590218 Report a problem | ||
| 8/29/2024 | Listed for sale | $235,000$162/sqft |
Source: NorthstarMLS as distributed by MLS GRID #6590218 Report a problem | ||
Public tax history
| Year | Property taxes | Tax assessment |
|---|---|---|
| 2025 | $2,501 +0.8% | $230,300 +4% |
| 2024 | $2,481 +5.8% | $221,500 |
| 2023 | $2,345 -1.5% | $221,500 +6% |
| 2022 | $2,379 +8.7% | $209,000 +4% |
| 2021 | $2,188 +9% | $201,000 +7.5% |
| 2020 | $2,007 -8.3% | $187,000 +9.3% |
| 2019 | $2,188 +9% | $171,100 +6.5% |
| 2018 | $2,007 +15.3% | $160,700 +23.6% |
| 2017 | $1,740 +17.8% | $130,000 |
| 2016 | $1,478 -1.9% | $130,000 +13% |
| 2015 | $1,506 +21.5% | $115,000 +7.5% |
| 2014 | $1,240 +17% | $107,000 +7% |
| 2013 | $1,059 -13.9% | $100,000 -11.7% |
| 2012 | $1,230 -10.2% | $113,300 -14% |
| 2011 | $1,370 -4% | $131,700 -10% |
| 2010 | $1,428 -11.7% | $146,300 -13.1% |
| 2009 | $1,618 +6% | $168,300 +4.5% |
| 2006 | $1,526 -4.5% | $161,000 +2% |
| 2005 | $1,597 -4.5% | $157,900 +3.5% |
| 2004 | $1,673 +7.3% | $152,500 +12% |
| 2002 | $1,559 -30.1% | $136,200 |
| 2001 | $2,231 | -- |
Find assessor info on the county website
Neighborhood: Promenade
Nearby homes
- $260,0002 bd2 ba1.3k sqft7220 York Ave S APT 117, Edina, MN 55435Sold
- $220,0002 bd2 ba1.2k sqft7220 York Ave S APT 223, Edina, MN 55435Sold
- $252,2002 bd2 ba1.3k sqft7220 York Ave S APT 415, Edina, MN 55435Sold

- $365,0003 bd3 ba3k sqft7220 York Ave S APT 426, Edina, MN 55435Sold
- $175,0001 bd1 ba956 sqft7220 York Ave S APT 424, Edina, MN 55435Sold
- $350,0002 bd2 ba1.3k sqft7220 York Ave S APT 414, Edina, MN 55435Sold
- $195,0001 bd1 ba956 sqft7220 York Ave S APT 210, Edina, MN 55435Sold
- $209,0002 bd2 ba1.3k sqft7220 York Ave S APT 222, Edina, MN 55435Sold
Nearby schools
GreatSchools rating
- 9/10Cornelia Elementary SchoolGrades: PK-5Distance: 0.6 mi
- 9/10South View Middle SchoolGrades: 6-8Distance: 2.1 mi
- 10/10Edina Senior High SchoolGrades: 9-12Distance: 2.7 mi
Get a cash offer in 3 minutes
Find out how much your home could sell for in as little as 3 minutes with a no-obligation cash offer.
Estimated market value
$240,800
Get a cash offer in 3 minutes
Find out how much your home could sell for in as little as 3 minutes with a no-obligation cash offer.
Estimated market value
$240,800
- Minnesota
- Hennepin County
- Edina
- 55435
- Promenade
- 7220 York Ave S Apartment 611
Nearby cities
Nearby neighborhoods
Nearby zip codes
Other Edina Topics
