MULTIPLE OFFERS RECEIVED. THE SELLER IS REQUESTING HIGHEST AND BEST OFFERS BY MONDAY, 5/4/2026, AT 9:00 PM. DON'T MISS THIS INCREDIBLE OPPORTUNITY TO SECURE THIS ALL-BRICK GEM! STUNNING VALUE & INSTANT EQUITY POTENTIAL! This meticulously maintained, all-brick 4-bedroom gem-crafted by the highly regarded Gallagher & Henry-presents a rare opportunity to secure a high-quality property with immediate upside. The heavy lifting is already finished, offering total peace of mind with a brand-new roof, gutters, and sun tunnel currently being installed. Major mechanicals and essentials are also recently updated, including a new HVAC and A/C (2024) and high-end Pella Pro windows. Modern touches throughout include recent kitchen enhancements and updated bathrooms.The versatile layout features three spacious bedrooms on the upper level, including a private master bathroom, plus a fourth bedroom on the lower level that is perfect for a quiet home office or guest suite. You will appreciate the extra room found in the expanded kitchen (adding ~60 sq. ft.) and the extended garage, which is 3 feet wider than standard. Additionally, this home offers massive storage capacity in the sub-basement and crawlspace, along with a ready-to-use gas line for your outdoor grill.This exceptionally clean property is the perfect canvas for a "Weekend Warrior" to build quick value. Simple cosmetic updates, such as fresh paint in the foyer, family room, and powder room, along with new flooring in the foyer and half bath, will make this gem truly sparkle. The location is unbeatable, situated near a quiet cul-de-sac and directly adjacent to Birchwood Park. You are minutes away from top-rated schools and premium shopping, with seamless access to Hwy 83, I-55, and I-355. This is a solid investment with immediate upside where your equity starts the day you close.
Closed
Street View
$547,000
7221 Bayberry Ln, Darien, IL 60561
4beds
2,201sqft
Single Family Residence
Built in 1978
9,583 Square Feet Lot
$536,000 Zestimate®
$249/sqft
$4,318 Estimated rent
Home value
$536,000
$509,000 - $563,000
$4,318/mo
Zestimate® history
Owner options
List your home for rent
$4,318/mo
Rent Zestimate®
Find your next renter with Zillow Rental Manager. Plus, with online applications, you can quickly screen prospective tenants – for free.
$4,318/mo
Rent Zestimate®
Refinance and save
$4,110/mo
Est. payment
Refinancing to a lower rate could help reduce your monthly payments and save thousands over the life of the loan.
$4,110/mo
Est. payment
Explore your selling options
Work with a Zillow partner agent
Leverage their expertise and Zillow's premium Showcase listings to get your home seen by more buyers.
Get startedList with your own agent
Get your home in front of millions of buyers by listing it on Zillow.
Learn how to do itSell it yourself
Take full control of how buyers see your home on Zillow by listing For Sale by Owner (FSBO).
List your homeWhat's special
Updated bathroomsPrivate master bathroomHigh-end pella pro windowsRecent kitchen enhancementsBrand-new roof
Zillow last checked:
Listing updated:
Listed by:
Steven Yap, ABR (630)699-7188,
Keller Williams Infinity
Bought with:
Jennifer Scott
Compass
Source: MRED as distributed by MLS GRID,MLS#: 12619305
Facts & features
Interior
Bedrooms & bathrooms
- Bedrooms: 4
- Bathrooms: 3
- Full bathrooms: 2
- 1/2 bathrooms: 1
Rooms
- Room types: Utility Room-Lower Level, Storage
Primary bedroom
- Features: Flooring (Hardwood), Window Treatments (Curtains/Drapes), Bathroom (Full)
- Level: Second
- Area: 204 Square Feet
- Dimensions: 17X12
Bedroom 2
- Features: Flooring (Hardwood), Window Treatments (Curtains/Drapes)
- Level: Second
- Area: 182 Square Feet
- Dimensions: 14X13
Bedroom 3
- Features: Flooring (Hardwood), Window Treatments (Curtains/Drapes)
- Level: Second
- Area: 130 Square Feet
- Dimensions: 13X10
Bedroom 4
- Features: Flooring (Laminate)
- Level: Lower
- Area: 165 Square Feet
- Dimensions: 15X11
Dining room
- Features: Flooring (Hardwood), Window Treatments (Curtains/Drapes)
- Level: Main
- Area: 165 Square Feet
- Dimensions: 15X11
Family room
- Features: Flooring (Carpet), Window Treatments (Blinds)
- Level: Lower
- Area: 390 Square Feet
- Dimensions: 30X13
Kitchen
- Features: Kitchen (Eating Area-Table Space, Granite Counters), Flooring (Hardwood), Window Treatments (Blinds, Curtains/Drapes)
- Level: Main
- Area: 240 Square Feet
- Dimensions: 24X10
Laundry
- Features: Flooring (Vinyl)
- Level: Basement
- Area: 78 Square Feet
- Dimensions: 13X6
Living room
- Features: Flooring (Hardwood), Window Treatments (Curtains/Drapes)
- Level: Main
- Area: 216 Square Feet
- Dimensions: 18X12
Storage
- Level: Basement
- Area: 21 Square Feet
- Dimensions: 7X3
Other
- Level: Basement
- Area: 208 Square Feet
- Dimensions: 16X13
Heating
- Natural Gas
Cooling
- Central Air
Appliances
- Included: Range, Dishwasher, Refrigerator, Washer, Dryer, Disposal, Stainless Steel Appliance(s)
- Laundry: Sink
Features
- Walk-In Closet(s), Granite Counters
- Flooring: Hardwood
- Doors: Storm Door(s)
- Windows: Screens, Skylight(s), Drapes, Double Pane Windows, ENERGY STAR Qualified Windows, Insulated Windows, Wood Frames
- Basement: Finished,Crawl Space,Full
- Number of fireplaces: 1
- Fireplace features: Gas Log, Family Room
Interior area
- Total structure area: 2,877
- Total interior livable area: 2,201 sqft
- Finished area below ground: 676
Property
Parking
- Total spaces: 2
- Parking features: Concrete, Yes, Garage Owned, Attached, Garage
- Attached garage spaces: 2
Accessibility
- Accessibility features: No Disability Access
Features
- Patio & porch: Patio
- Exterior features: Outdoor Grill
Lot
- Size: 9,583 Square Feet
- Dimensions: 75X127
Details
- Parcel number: 0928114039
- Special conditions: None
Construction
Type & style
- Home type: SingleFamily
- Property subtype: Single Family Residence
Materials
- Brick, Stone
- Roof: Asphalt
Condition
- New construction: No
- Year built: 1978
Details
- Builder model: Montclare
Utilities & green energy
- Sewer: Public Sewer
- Water: Lake Michigan
Community & HOA
Community
- Features: Park
HOA
- Services included: None
Location
- Region: Darien
Financial & listing details
- Price per square foot: $249/sqft
- Tax assessed value: $158,925
- Annual tax amount: $8,726
- Date on market: 4/30/2026
- Listing terms: Conventional
- Ownership: Fee Simple
Price history
| Date | Event | Price |
|---|---|---|
| 6/15/2026 | Sold | $547,000+3.2%$249/sqft |
Source:  MRED as distributed by MLS GRID #12619305 Report a problem MRED as distributed by MLS GRID #12619305 Report a problem | ||
| 5/5/2026 | Contingent | $530,000$241/sqft |
Source: MRED as distributed by MLS GRID #12619305 Report a problem | ||
| 4/30/2026 | Listed for sale | $530,000$241/sqft |
Source: MRED as distributed by MLS GRID #12619305 Report a problem | ||
Public tax history
| Year | Property taxes | Tax assessment |
|---|---|---|
| 2025 | $9,090 +4.2% | $158,925 +7.9% |
| 2024 | $8,726 +4.7% | $147,289 +8.8% |
| 2023 | $8,334 +4% | $135,400 +6.6% |
| 2022 | $8,015 +3.5% | $127,010 +1.1% |
| 2021 | $7,743 +1.7% | $125,570 +2% |
| 2020 | $7,614 +3.6% | $123,080 |
| 2019 | $7,347 +0% | -- |
| 2018 | $7,346 +3% | $115,330 +3.9% |
| 2017 | $7,136 +2.5% | $110,980 +4.8% |
| 2016 | $6,962 +3.3% | $105,920 +7.6% |
| 2015 | $6,738 +1.6% | $98,470 +2.9% |
| 2014 | $6,635 +3.2% | $95,740 +0.5% |
| 2013 | $6,428 +1.6% | $95,290 -4.3% |
| 2012 | $6,327 -2.4% | $99,580 -10.8% |
| 2011 | $6,483 +0.2% | $111,630 -6.7% |
| 2010 | $6,468 +2.3% | $119,680 -5.8% |
| 2009 | $6,320 +1.7% | $127,030 |
| 2008 | $6,218 +5.4% | $127,030 +5.9% |
| 2007 | $5,900 +7.4% | $119,950 +10.9% |
| 2006 | $5,495 +3.2% | $108,170 +7.7% |
| 2005 | $5,325 +2.2% | $100,440 +7% |
| 2004 | $5,212 -0.5% | $93,870 +10% |
| 2003 | $5,239 -1.2% | $85,330 +1.8% |
| 2002 | $5,302 +2.3% | $83,810 +6.8% |
| 2001 | $5,182 +2.1% | $78,500 +3.5% |
| 2000 | $5,076 | $75,840 |
Find assessor info on the county website
Neighborhood: 60561
Nearby homes
- $442,500-- bd2 ba1.2k sqft7217 Bayberry Ln, Darien, IL 60561Off Market
- $159,147-- bd2 ba1.5k sqft7255 Bayberry Ln, Darien, IL 60561Off Market
- $579,4003 bd2 ba2.2k sqft7222 Emerson Dr, Darien, IL 60561Off Market
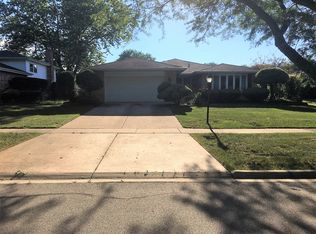
- $596,8004 bd3 ba2.9k sqft7225 Bayberry Ln, Darien, IL 60561Off Market
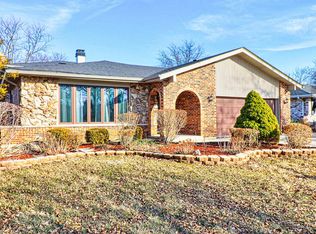
- $533,3003 bd2 ba1.7k sqft7218 Emerson Dr, Darien, IL 60561Off Market
- $452,400-- bd2 ba1.3k sqft7215 Bayberry Ln, Darien, IL 60561Off Market
- $509,500-- bd2 ba1.8k sqft7226 Emerson Dr, Darien, IL 60561Off Market
- $560,500-- bd2 ba1.9k sqft7229 Bayberry Ln, Darien, IL 60561Off Market
Nearby schools
GreatSchools rating
- 8/10Lace Elementary SchoolGrades: 3-5Distance: 0.5 mi
- 6/10Eisenhower Jr High SchoolGrades: 6-8Distance: 0.3 mi
- 5/10Community H S Dist 99 - South High SchoolGrades: 9-12Distance: 2.2 mi
Schools provided by the listing agent
- Elementary: Lace Elementary School
- Middle: Eisenhower Junior High School
- High: Downers Grove South High School
- District: 61
Source: MRED as distributed by MLS GRID. This data may not be complete. We recommend contacting the local school district to confirm school assignments for this home.
Get a cash offer in 3 minutes
Find out how much your home could sell for in as little as 3 minutes with a no-obligation cash offer.
Estimated market value
$536,000
Get a cash offer in 3 minutes
Find out how much your home could sell for in as little as 3 minutes with a no-obligation cash offer.
Estimated market value
$536,000
- Illinois
- DuPage County
- Darien
- 60561
- 7221 Bayberry Ln
