Welcome to this wonderful two story home situated on a cul de sac in Highlands Ranch. The interior features new flooring on the main level and a new modern style staircase, adding to the home's already impressive interior. Spacious kitchen with granite counters, freshly painted cabinetry and stainless steel appliances all adjacent to the family room. Cozy up to the updated fireplace in the living room or entertain family and friends in the formal dining room that's the perfect place to gather. Enjoy the breakfast nook that overlooks the wonderful, huge backyard. Up to the second floor you will find the spacious primary suite with plenty of room for furnishings, custom walk in closet and five piece primary bath with new tile flooring and painted vanity. Two generous sized secondary bedrooms and full hall bath and two linen closets complete the second floor. The finished walk out basement houses a non conforming fourth bedroom with closet, full bath and entertaining space with wet bar. The expansive, fenced backyard offers two large patios, hot tub and plenty of space for gardening, making it the perfect space for entertaining guests and enjoying the beautiful Colorado weather. The outdoor living spaces are truly an extension of this home. Other amenities you will appreciate are three car attached garage, all updated matte black lighting fixtures and door hardware, fresh interior paint, new tiled flooring in primary bath, new exterior stairway to backyard, newly painted fencing and so much more! This house won’t disappoint and will truly make and exceptional home!
Sold for $725,000
Zillow last checked:
Listing updated:
Bought with:
Amy Bassett, 100050413
Colorado Home Realty
Source: REcolorado as distributed by MLS GRID,MLS#: 5150497
Price history
| Date | Event | Price |
|---|---|---|
| 11/28/2023 | Sold | $725,000$257/sqft |
Source:  REcolorado as distributed by MLS GRID #5150497 Report a problem REcolorado as distributed by MLS GRID #5150497 Report a problem | ||
| 11/2/2023 | Pending sale | $725,000$257/sqft |
Source: REcolorado as distributed by MLS GRID #5150497 Report a problem | ||
| 10/19/2023 | Price change | $725,000-4.6%$257/sqft |
Source: REcolorado as distributed by MLS GRID #5150497 Report a problem | ||
| 10/5/2023 | Price change | $760,000-1.7%$269/sqft |
Source: REcolorado as distributed by MLS GRID #5150497 Report a problem | ||
| 9/2/2023 | Listed for sale | $772,900$274/sqft |
Source: REcolorado as distributed by MLS GRID #5150497 Report a problem | ||
| 8/28/2023 | Pending sale | $772,900$274/sqft |
Source: REcolorado as distributed by MLS GRID #5150497 Report a problem | ||
| 8/25/2023 | Listed for sale | $772,900$274/sqft |
Source: REcolorado as distributed by MLS GRID #5150497 Report a problem | ||
| 8/18/2023 | Pending sale | $772,900$274/sqft |
Source: REcolorado as distributed by MLS GRID #5150497 Report a problem | ||
| 7/27/2023 | Price change | $772,900-1.5%$274/sqft |
Source: REcolorado as distributed by MLS GRID #5150497 Report a problem | ||
| 7/16/2023 | Listed for sale | $785,000$278/sqft |
Source: REcolorado as distributed by MLS GRID #5150497 Report a problem | ||
| 6/29/2023 | Pending sale | $785,000$278/sqft |
Source: REcolorado as distributed by MLS GRID #5150497 Report a problem | ||
| 6/28/2023 | Price change | $785,000-1.3%$278/sqft |
Source: REcolorado as distributed by MLS GRID #5150497 Report a problem | ||
| 6/21/2023 | Price change | $795,000-1.8%$281/sqft |
Source: REcolorado as distributed by MLS GRID #5150497 Report a problem | ||
| 6/9/2023 | Listed for sale | $809,900+27.9%$287/sqft |
Source: REcolorado as distributed by MLS GRID #5150497 Report a problem | ||
| 8/31/2021 | Sold | $633,000+58.1%$224/sqft |
Source: Public Record Report a problem | ||
| 12/16/2015 | Sold | $400,464-1.1%$142/sqft |
Source: Public Record Report a problem | ||
| 11/5/2015 | Listed for sale | $405,000+15.1%$143/sqft |
Source: INNOVATIVE REAL ESTATE #9771036 Report a problem | ||
| 4/3/2008 | Sold | $352,000+24.8%$125/sqft |
Source: Public Record Report a problem | ||
| 12/28/2006 | Sold | $282,000+33%$100/sqft |
Source: Public Record Report a problem | ||
| 12/8/1999 | Sold | $212,000$75/sqft |
Source: Public Record Report a problem | ||
Nearby homes
- $726,0005 bd4 ba3.5k sqft7201 Buckingham Pl, Highlands Ranch, CO 80130Off Market
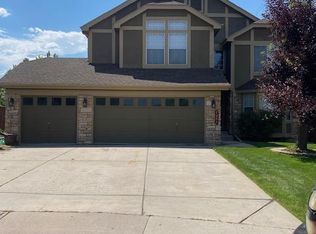
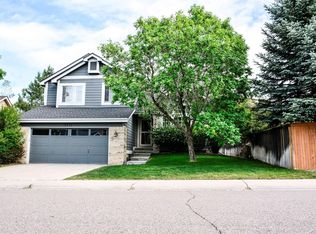
- $667,1003 bd3 ba2.2k sqft7241 Buckingham Pl, Highlands Ranch, CO 80130Off Market
- $696,9004 bd3 ba1.9k sqft7202 Buckingham Pl, Highlands Ranch, CO 80130Off Market
- $659,1004 bd3 ba2.8k sqft9734 Laredo St, Highlands Ranch, CO 80130Off Market
Get a cash offer in 3 minutes
Find out how much your home could sell for in as little as 3 minutes with a no-obligation cash offer.
Estimated market value
$716,000
