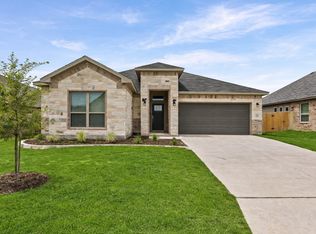
1% rate buy down or closing costs from approved lender. 2025 Built and barely lived in with no kiddos or pets. Lowest price per square foot on MLS for the neighborhood and by far, the best floorplan! Deal of the Year! Featuring 4 bedrooms PLUS a dedicated office, this home offers a flexible floorplan with room for everyone. Award winning Belton ISD. Clean, pristine, one owner and meticulously maintained. The huge, open-concept living area seamlessly connects to the kitchen and dining space. Large windows fill the home with natural light, while the kitchen delivers quartz countertops, abundant cabinet space, and a large walk-in pantry. The spacious primary suite offers a relaxing retreat, and the primary bath features an oversized walk-in shower and huge walk-in closet. You'll be impressed! Three additional bedrooms provide plenty of space for family and friends. The dedicated laundry room adds convenience with built-in shelving and a hanging rack. Step outside to a fully fenced backyard and covered patio, perfect for enjoying your own outdoor space. COMMUNITY POOL, playground, and paved walking trails with convenient access to elementary and middle schools. Space, style, and value come together in this beautifully designed 2025-built home! Outdoor cameras do not convey. Owner/Agent
Active
Price cut: $100 (10/12)
$324,900
7221 Caladium Dr, Temple, TX 76502
4beds
2,219sqft
Single Family Residence
Built in 2025
6,873 Square Feet Lot
$-- Zestimate®
$146/sqft
$-- HOA
What's special
Fully fenced backyardHuge walk-in closetKitchen delivers quartz countertopsAbundant cabinet spaceLarge walk-in pantry
- 28 days
- 589
- 55
Likely to sell faster than
Zillow last checked:
Listing updated:
Listed by:
Donna Mahlum 512-565-6400,
Moreland Properties
Source: Central Texas MLS,MLS#: 625725 Originating MLS: Temple Belton Board of REALTORS
Originating MLS: Temple Belton Board of REALTORSFacts & features
Interior
Bedrooms & bathrooms
- Bedrooms: 4
- Bathrooms: 2
- Full bathrooms: 2
Office
- Level: Main
Heating
- Central, Electric
Cooling
- Central Air, Electric, 1 Unit
Appliances
- Included: Dishwasher, Electric Cooktop, Electric Water Heater, Disposal, Range Hood, Water Heater, Built-In Oven, Cooktop, Microwave
- Laundry: Main Level, Laundry Room
Features
- All Bedrooms Down, Attic, Ceiling Fan(s), Double Vanity, Home Office, Open Floorplan, Quartz Counters, Solid Surface Counters, Walk-In Closet(s), Window Treatments, Breakfast Bar, Breakfast Area, Kitchen Island, Kitchen/Family Room Combo, Kitchen/Dining Combo, Pantry, Walk-In Pantry
- Flooring: Carpet, Luxury Vinyl Plank
- Windows: Window Treatments
- Attic: Partially Floored
- Has fireplace: No
- Fireplace features: None
Interior area
- Total interior livable area: 2,219 sqft
Video & virtual tour
Property
Parking
- Total spaces: 2
- Parking features: Garage
- Garage spaces: 2
Features
- Levels: One
- Stories: 1
- Patio & porch: Covered, Patio, Porch
- Exterior features: Covered Patio, Porch
- Pool features: Community, Fenced, In Ground
- Fencing: Back Yard,Privacy
- Body of water: None Water Features
Lot
- Size: 6,873 Square Feet
Details
- Parcel number: 508960
Construction
Type & style
- Home type: SingleFamily
- Architectural style: Traditional
- Property subtype: Single Family Residence
Materials
- Brick, HardiPlank Type, Stone Veneer
- Foundation: Slab
- Roof: Composition,Shingle
Condition
- Resale
- Year built: 2025
Utilities & green energy
- Sewer: Public Sewer
- Water: Public
- Utilities for property: Electricity Available
Community & HOA
Community
- Features: Other, Playground, See Remarks, Trails/Paths, Community Pool
- Subdivision: Hills of Westwood
HOA
- Has HOA: Yes
- HOA name: Hills of Westwood
Location
- Region: Temple
Financial & listing details
- Price per square foot: $146/sqft
- Tax assessed value: $25,200
- Annual tax amount: $605
- Date on market: 9/20/2026
- Cumulative days on market: 28 days
- Listing agreement: Exclusive Right To Sell
- Listing terms: Cash,Conventional,FHA,VA Loan
- Electric utility on property: Yes
- Road surface type: Paved
Estimated market value
Not available
Estimated sales range
Not available
Not available
Price history
| Date | Event | Price |
|---|---|---|
| 10/12/2026 | Price change | $324,9000%$146/sqft |
Source:  Central Texas MLS #625725 Report a problem Central Texas MLS #625725 Report a problem | ||
| 10/3/2026 | Price change | $325,000-4.4%$146/sqft |
Source: Central Texas MLS #625725 Report a problem | ||
| 9/24/2026 | Price change | $339,900-2.9%$153/sqft |
Source: Central Texas MLS #625725 Report a problem | ||
| 9/20/2026 | Listed for sale | $349,900+4.1%$158/sqft |
Source: Central Texas MLS #625725 Report a problem | ||
| 9/25/2025 | Listing removed | $336,263$152/sqft |
Source: Omega Builders Report a problem | ||
| 8/15/2025 | Price change | $336,263-2.3%$152/sqft |
Source: Omega Builders Report a problem | ||
| 5/8/2025 | Price change | $344,262+2%$155/sqft |
Source: Omega Builders Report a problem | ||
| 3/7/2025 | Listed for sale | $337,663$152/sqft |
Source: Omega Builders Report a problem | ||
Public tax history
| Year | Property taxes | Tax assessment |
|---|---|---|
| 2025 | $605 +2.6% | $25,200 |
| 2024 | $589 +243.7% | $25,200 +237.3% |
| 2023 | $171 +56% | $7,470 +70.6% |
| 2022 | $110 | $4,378 |
Find assessor info on the county website
Monthly payment
Est. payment
Payment breakdown
Explore the cost of this home by adjusting the details. Changes won't be saved.Climate risks
Neighborhood: 76502
Nearby schools
Schools provided by the listing agent
- District: Belton ISD
Source: Central Texas MLS. This data may not be complete. We recommend contacting the local school district to confirm school assignments for this home.


Similar homes
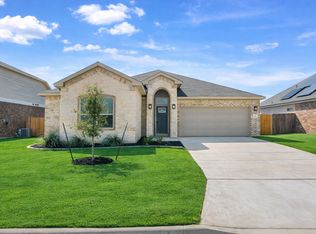
- from $329,9994 bd2 ba1.9k sqftSan Marcos Plan, Hills of Westwood East, Temple, TX 76502New Construction
 Kiella Homebuilders
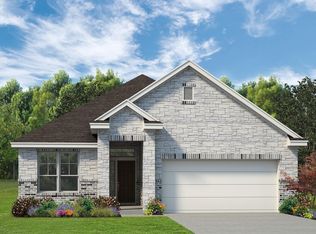
 - from $340,0004 bd2 ba1.8k sqftHouston Plan, Hills of Westwood East, Temple, TX 76502New Construction
 Kiella Homebuilders
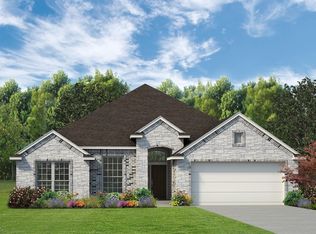
 - from $369,0004 bd3 ba2.3k sqftSabine Plan, Hills of Westwood East, Temple, TX 76502New Construction
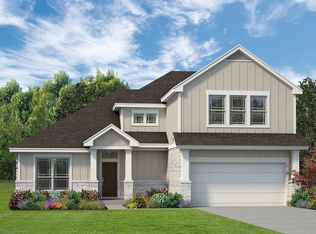 Kiella Homebuilders
 - $343,6004 bd3 ba2.4k sqft7107 Rosado Dr, Temple, TX 76502New Construction
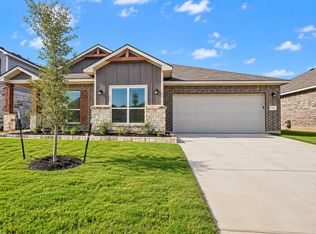 Omega Builders
