Priced to sell this 5 Bedroom Home
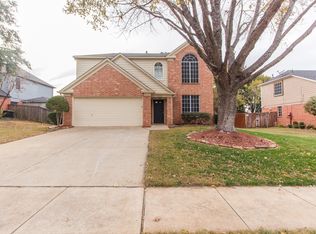
Located in the desirable Birdville School District, this property sits on a large corner lot, perfect for outdoor living and entertainment.
This 5-bedroom, 2.5 bathroom home features a spacious primary suite conveniently located downstairs with en-suite, which boast a new shower and a garden tub with a walk in closet with shelves. The primary suite has plenty of space to enjoy a sitting area & still room for a king bed and night stands. Ready to make this your home ? Offering freshly painted rooms & just installed carpet and luxurious vinyl flooring plus new tile in laundry room. Washer & Dryer to stay! The half bathroom & full bath upstairs have been updated with new tile, cabinets & fixtures providing a modern touch. This home offers both comfort and style. Bonus room upstairs between the four bedrooms offers a great space to have a game room & or playroom.
The kitchen offers of a separate eating area as well as a breakfast bar. Lots of cabinets & a pantry for storage and access to the formal dining room or office you choose. Living room brings in natural light with large window overlooking patio & back yard & the wood burning gas
fireplace. Corner lot offer an oversized yard plenty of space to add a pool, the hot tub pad is already there with electrical hookup. The oversized concrete patio offers plenty of space for relaxation, plus a basketball area complete with basketball goal. You will also find a fire pit and a storage shed for all your extra gear.Bonus shed is on the side of house in the backyard allowing extra storage. Don't miss your opportunity to call this house your home. Refrigerator, Washer & Dryer included.
This home is ready for you to move in and make it your own!
Sold
Price Unknown
7221 Cross Keys Dr, North Richland Hills, TX 76182
5beds
2,476sqft
Single Family Residence
Built in 1993
0.25 Acres Lot
$399,700 Zestimate®
$--/sqft
$3,057 Estimated rent
Home value
$399,700
$368,000 - $436,000
$3,057/mo
Zestimate® history
Owner options
List your home for rent
$3,057/mo
Rent Zestimate®
Find your next renter with Zillow Rental Manager. Plus, with online applications, you can quickly screen prospective tenants – for free.
$3,057/mo
Rent Zestimate®
Refinance and save
Refinancing to a lower rate could help reduce your monthly payments and save thousands over the life of the loan.
Explore your selling options
Work with a Zillow partner agent
Leverage their expertise and Zillow's premium Showcase listings to get your home seen by more buyers.
Get startedList with your own agent
Get your home in front of millions of buyers by listing it on Zillow.
Learn how to do itSell it yourself
Take full control of how buyers see your home on Zillow by listing For Sale by Owner (FSBO).
List your homeWhat's special
Modern touchBasketball areaFreshly painted roomsLots of cabinetsBonus roomLuxurious vinyl flooringNatural light
Zillow last checked:
Listing updated:
Listed by:
Jennifer Broussard 0770476 817-605-3355,
C21 Fine Homes Judge Fite 817-605-3355,
Heath Dudley 0770261 979-255-5951,
C21 Fine Homes Judge Fite
Bought with:
Laurie Wall
The Wall Team Realty Assoc
Source: NTREIS,MLS#: 20864811
Facts & features
Interior
Bedrooms & bathrooms
- Bedrooms: 5
- Bathrooms: 3
- Full bathrooms: 2
- 1/2 bathrooms: 1
Primary bedroom
- Features: Built-in Features, Ceiling Fan(s), Dual Sinks, En Suite Bathroom, Garden Tub/Roman Tub, Linen Closet, Sitting Area in Primary, Separate Shower, Walk-In Closet(s)
- Level: First
- Dimensions: 13 x 14
Bedroom
- Features: Ceiling Fan(s), Walk-In Closet(s)
- Level: Second
- Dimensions: 9 x 13
Bedroom
- Features: Ceiling Fan(s), Walk-In Closet(s)
- Level: Second
- Dimensions: 11 x 12
Bedroom
- Features: Ceiling Fan(s), Walk-In Closet(s)
- Level: Second
- Dimensions: 13 x 11
Bedroom
- Features: Ceiling Fan(s), Walk-In Closet(s)
- Level: Second
- Dimensions: 12 x 11
Bonus room
- Features: Ceiling Fan(s)
- Level: Second
- Dimensions: 17 x 27
Breakfast room nook
- Features: Breakfast Bar, Built-in Features, Ceiling Fan(s), Eat-in Kitchen, Pantry
- Level: First
- Dimensions: 9 x 9
Dining room
- Level: First
- Dimensions: 11 x 12
Laundry
- Level: First
- Dimensions: 7 x 8
Living room
- Features: Ceiling Fan(s), Fireplace
- Level: First
- Dimensions: 14 x 19
Heating
- Central, Fireplace(s), Natural Gas
Cooling
- Central Air, Ceiling Fan(s), Electric
Appliances
- Included: Some Gas Appliances, Dryer, Dishwasher, Gas Cooktop, Disposal, Gas Oven, Gas Range, Ice Maker, Microwave, Plumbed For Gas, Refrigerator, Washer
- Laundry: Washer Hookup, Electric Dryer Hookup, Gas Dryer Hookup, Laundry in Utility Room
Features
- Eat-in Kitchen, High Speed Internet, Pantry, Vaulted Ceiling(s), Walk-In Closet(s)
- Flooring: Carpet, Luxury Vinyl Plank, Tile
- Windows: Window Coverings
- Has basement: No
- Number of fireplaces: 1
- Fireplace features: Gas, Living Room, Wood Burning
Interior area
- Total interior livable area: 2,476 sqft
Property
Parking
- Total spaces: 2
- Parking features: Door-Single, Driveway, Garage Faces Front, Garage, Garage Door Opener
- Attached garage spaces: 2
- Has uncovered spaces: Yes
Features
- Levels: Two
- Stories: 2
- Patio & porch: Rear Porch
- Exterior features: Basketball Court, Fire Pit, Lighting, Permeable Paving, Rain Gutters, Storage, Sport Court, Uncovered Courtyard
- Pool features: None
- Fencing: Back Yard,Fenced,Gate,High Fence,Wood
Lot
- Size: 0.25 Acres
- Features: Back Yard, Corner Lot, Lawn, Landscaped, Subdivision, Few Trees
Details
- Additional structures: Shed(s)
- Parcel number: 00647020
Construction
Type & style
- Home type: SingleFamily
- Architectural style: Traditional,Detached
- Property subtype: Single Family Residence
Materials
- Brick, Wood Siding
- Foundation: Slab
- Roof: Asphalt,Composition,Shingle
Condition
- Year built: 1993
Utilities & green energy
- Sewer: Public Sewer
- Water: Public
- Utilities for property: Cable Available, Electricity Available, Electricity Connected, Natural Gas Available, Phone Available, Sewer Available, Separate Meters, Underground Utilities, Water Available
Green energy
- Energy efficient items: Insulation
Community & HOA
Community
- Features: Curbs, Sidewalks
- Security: Smoke Detector(s)
- Subdivision: Coventry Place Estates
HOA
- Has HOA: No
Location
- Region: North Richland Hills
Financial & listing details
- Tax assessed value: $415,536
- Annual tax amount: $6,553
- Date on market: 4/11/2025
- Cumulative days on market: 3 days
- Listing terms: Cash,Conventional,FHA
- Electric utility on property: Yes
- Road surface type: Asphalt
Price history
| Date | Event | Price |
|---|---|---|
| 5/16/2025 | Sold | -- |
Source: NTREIS #20864811 Report a problem | ||
| 4/22/2025 | Pending sale | $400,000$162/sqft |
Source: NTREIS #20864811 Report a problem | ||
| 4/15/2025 | Contingent | $400,000$162/sqft |
Source: NTREIS #20864811 Report a problem | ||
| 4/11/2025 | Listed for sale | $400,000$162/sqft |
Source: NTREIS #20864811 Report a problem | ||
| 3/31/2005 | Sold | -- |
Source: Agent Provided Report a problem | ||
Public tax history
| Year | Property taxes | Tax assessment |
|---|---|---|
| 2025 | $6,553 -7.7% | $415,536 |
| 2024 | $7,099 +7% | $415,536 -4% |
| 2023 | $6,632 -10.9% | $432,732 +22.3% |
| 2022 | $7,447 +2.7% | $353,764 +3.3% |
| 2021 | $7,251 +8.3% | $342,360 +19.5% |
| 2020 | $6,695 +4% | $286,391 -3.9% |
| 2019 | $6,438 +6.9% | $298,010 +18.8% |
| 2018 | $6,022 -7% | $250,830 -5.9% |
| 2017 | $6,472 +6% | $266,600 +6.3% |
| 2016 | $6,103 +12.9% | $250,839 +10.9% |
| 2015 | $5,408 | $226,200 |
| 2014 | $5,408 | $226,200 +14.8% |
| 2013 | -- | $197,000 +1% |
| 2012 | -- | $195,000 |
| 2011 | -- | $195,000 +5% |
| 2010 | -- | $185,700 +3.6% |
| 2009 | -- | $179,300 |
| 2008 | -- | $179,300 |
| 2007 | -- | $179,300 +6% |
| 2006 | -- | $169,100 +5.4% |
| 2005 | -- | $160,500 |
| 2004 | -- | $160,500 |
| 2003 | -- | $160,500 -1.7% |
| 2002 | -- | $163,300 +4.5% |
| 2001 | -- | $156,200 |
Find assessor info on the county website
Neighborhood: 76182
Nearby homes
- $376,8003 bd2 ba1.9k sqft7225 Cross Keys Dr, North Richland Hills, TX 76182Off Market
- $439,2004 bd2 ba2.4k sqft7200 Crabtree Ln, North Richland Hills, TX 76182Off Market
- $417,0003 bd2 ba2.1k sqft7204 Crabtree Ln, Fort Worth, TX 76182Off Market
- $441,7005 bd3 ba2.4k sqft7204 Cross Keys Dr, North Richland Hills, TX 76182Off Market
- $467,1004 bd3 ba2.4k sqft7229 Cross Keys Dr, North Richland Hills, TX 76182Off Market
- $--4 bd3 ba2.1k sqft7220 Cross Keys Dr, North Richland Hills, TX 76182Sold
- $441,4004 bd3 ba2.4k sqft7208 Cross Keys Dr, North Richland Hills, TX 76182Off Market
- $431,5004 bd2 ba2.2k sqft7200 Cross Keys Dr, North Richland Hills, TX 76182Off Market
Nearby schools
GreatSchools rating
- 9/10Green Valley Elementary SchoolGrades: PK-5Distance: 0.8 mi
- 8/10North Ridge Middle SchoolGrades: 6-8Distance: 0.9 mi
- 7/10Richland High SchoolGrades: 9-12Distance: 2.9 mi
Schools provided by the listing agent
- Elementary: Greenvalle
- Middle: Northridge
- High: Birdville
- District: Birdville ISD
Source: NTREIS. This data may not be complete. We recommend contacting the local school district to confirm school assignments for this home.
Get a cash offer in 3 minutes
Find out how much your home could sell for in as little as 3 minutes with a no-obligation cash offer.
Estimated market value
$399,700
Get a cash offer in 3 minutes
Find out how much your home could sell for in as little as 3 minutes with a no-obligation cash offer.
Estimated market value
$399,700
- Texas
- Tarrant County
- North Richland Hills
- 76182
- 7221 Cross Keys Dr
Nearby cities
Nearby neighborhoods
Nearby zip codes
Other North Richland Hills Topics
- Apartments for Rent in 76182
- Houses for Sale in 76182
- Houses for Rent in 76182
- 76182 Real Estate
- North Richland Hills Condos
- Houses for Sale in North Richland Hills
- Newest Listings in North Richland Hills
- North Richland Hills Home Values
- North Richland Hills Real Estate Agents
- North Richland Hills Refinance
- North Richland Hills Mortgage Rates
