Skip main navigation
Sold for $715,000
  • $715,000

    7221 E Orchard Grass Blvd, Crestwood, KY 40014

    4beds
    4,080sqft
    Single Family Residence
    Built in 1999
    0.53 Acres Lot
    $717,600 Zestimate®
    $175/sqft
    $3,698 Estimated rent

    Home value

    $717,600

    $682,000 - $753,000

    $3,698/mo

    Zestimate® history
    Loading
    Loading...

    Owner options

    List your home for rent

    $3,698/mo

    Rent Zestimate®

    Find your next renter with Zillow Rental Manager. Plus, with online applications, you can quickly screen prospective tenants – for free.

    Learn more

    $3,698/mo

    Rent Zestimate®

    Refinance and save

    $3,709/mo

    Est. payment

    Refinancing to a lower rate could help reduce your monthly payments and save thousands over the life of the loan.

    See today's rates

    $3,709/mo

    Est. payment

    Explore your selling options

    Work with a Zillow partner agent

    Leverage their expertise and Zillow's premium Showcase listings to get your home seen by more buyers.

    Get started

    List with your own agent

    Get your home in front of millions of buyers by listing it on Zillow.

    Learn how to do it

    Sell it yourself

    Take full control of how buyers see your home on Zillow by listing For Sale by Owner (FSBO).

    List your home

    What's special

    Timeless architectureBuilt in grilling areaWelcoming front porchStainless steel appliancesAmple storageAdjacent laundry roomGracious foyer
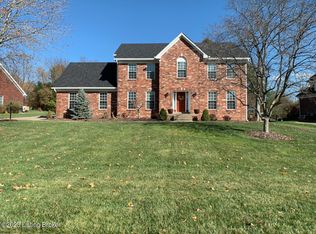
    Nestled in the Briar Hill subdivision of Oldham County, this residence offers timeless architecture and thoughtfully designed open living spaces ideal for both everyday comfort & sophisticated entertainment. A welcoming front porch and mahogany entry door opens to a gracious foyer, flanked by a private home office and a formal dining room—perfect for hosting gatherings or quiet evenings at home. The vaulted great room is filled with natural light and features custom built ins, a fireplace, and rich hardwood flooring that extends throughout the main level. The kitchen blends beauty and function with abundant cabinetry, stainless steel appliances, granite countertops, and seamless access to a covered screened porch for effortless indoor outdoor living. A spacious three car garage and adjacent laundry room provide exceptional convenience. The first floor primary suite is a true retreat, offering a generous bedroom and a spa inspired bath complete with a walk in shower, dual vanities, soaking tub, and walk in closet. Upstairs, a loft overlooks the main living area is accompanied by three generously sized bedrooms and a full bath. The finished lower level expands the living space with a comfortable family room, custom wet bar, an egress room ideal for a future bedroom, a half bath roughed for a shower, and ample storage. Plantation shutters enhance the home throughout, adding warmth and architectural detail. Outdoors, the flat rear yard features a patio and built in grilling area—an inviting setting for entertaining, recreation, or a future pool. Just steps from Briar Hill Park and minutes from award winning Oldham County schools, shopping, and dining, this exceptional home offers the perfect blend of elegance, location, and lifestyle.

    Zillow last checked:

    Listing updated:

    Listed by:

    Maria Durbin 502-592-3109,

    Semonin Realtors,

    Susannah B Stevenson 502-655-0300

    Bought with:

    Casey M Perez, 291674

    Semonin Realtors

    Source: Metro Search Inc. LLC DBA Apex MLS,MLS#: 1712414MLS Logo

    Facts & features

    Interior

    Bedrooms & bathrooms
    • Bedrooms: 4
    • Bathrooms: 4
    • Full bathrooms: 2
    • 1/2 bathrooms: 2
    Primary bedroom
    • Level: First
    Bedroom
    • Level: Second
    Bedroom
    • Level: Second
    Bedroom
    • Level: Second
    Primary bathroom
    • Level: First
    Half bathroom
    • Level: First
    Full bathroom
    • Level: Second
    Half bathroom
    • Level: Basement
    Dining room
    • Level: First
    Family room
    • Level: Basement
    Foyer
    • Level: First
    Great room
    • Level: First
    Kitchen
    • Level: First
    Laundry
    • Level: First
    Loft
    • Level: Second
    Office
    • Level: First
    Other
    • Description: Morning Room
    • Level: First
    Other
    • Description: Flex Room
    • Level: Basement
    Heating
    • Forced Air, Natural Gas
    Cooling
    • Central Air
    Features
    • Basement: Partially Finished
    • Number of fireplaces: 1
    Interior area
    • Total structure area: 3,127
    • Total interior livable area: 4,080 sqft
    • Finished area above ground: 3,127
    • Finished area below ground: 953

    Property

    Parking
    • Total spaces: 3
    • Parking features: Attached, Entry Side
    • Attached garage spaces: 3
    Features
    • Stories: 2
    • Patio & porch: Screened Porch, Enclosed, Deck, Patio, Porch
    Lot
    • Size: 0.53 Acres
    • Features: Level
    Details
    • Parcel number: 1625B04179

    Construction

    Type & style
    • Home type: SingleFamily
    • Architectural style: Traditional
    • Property subtype: Single Family Residence
    Materials
    • Brick
    • Foundation: Concrete Perimeter
    • Roof: Shingle
    Condition
    • Year built: 1999

    Utilities & green energy

    • Sewer: Public Sewer
    • Water: Public
    • Utilities for property: Electricity Connected, Natural Gas Connected

    Community & HOA

    Community
    • Subdivision: Briar Hill
    HOA
    • Has HOA: Yes
    • HOA fee: $150 annually
    Location
    • Region: Crestwood

    Financial & listing details

    • Price per square foot: $175/sqft
    • Tax assessed value: $650,000
    • Annual tax amount: $8,048
    • Date on market: 3/25/2026
    • Electric utility on property: Yes

    Price history

    DateEventPrice
    5/29/2026Sold$715,000+2.2%$175/sqft
    Source: Metro Search Inc. LLC DBA Apex MLS #1712414 Report a problem
    3/27/2026Contingent$699,500$171/sqft
    Source: Metro Search Inc. LLC DBA Apex MLS #1712414 Report a problem
    3/25/2026Price change$699,500+3.6%$171/sqft
    Source: Metro Search Inc. LLC DBA Apex MLS #1712414 Report a problem
    1/30/2024Pending sale$675,000+3.8%$165/sqft
    Source: Metro Search Inc. LLC DBA Apex MLS #1650319 Report a problem
    1/26/2024Sold$650,000-3.7%$159/sqft
    Source: Metro Search Inc. LLC DBA Apex MLS #1650319 Report a problem
    1/15/2024Contingent$675,000$165/sqft
    Source: Metro Search Inc. LLC DBA Apex MLS #1650319 Report a problem
    11/24/2023Listed for sale$675,000+1173.6%$165/sqft
    Source: Metro Search Inc. LLC DBA Apex MLS #1650319 Report a problem
    9/23/2005Sold$53,000$13/sqft
    Source: Public Record Report a problem

    Public tax history

    YearProperty taxesTax assessment
    2025$8,048 -0.3%$650,000
    2024$8,074 +53.5%$650,000 +54.8%
    2023$5,260 +0.7%$420,000
    2022$5,225 +7.2%$420,000 +6.3%
    2021$4,873 -0.2%$395,000
    2020$4,884 +1.1%$395,000
    2019$4,831 0%$395,000
    2018$4,833 +11%$395,000 +2.6%
    2017$4,354 $385,000 +2.7%
    2013$4,354 $375,000 -6.3%
    2011-- $400,000
    2010-- $400,000
    2009-- $400,000
    Find assessor info on the county website

    Neighborhood: 40014

    Nearby schools

    GreatSchools rating
    Get pre-qualified for a loan
    At Zillow Home Loans, we can pre-qualify you in as little as 5 minutes with no impact to your credit score.

    An equal housing lender. NMLS #10287.

    Sell for more on Zillow
    Get a Zillow Showcase℠ listing at no additional cost and you could sell for .
    $717,600
    2% more
    +$14,352
    With Zillow Showcase(estimated)
    $731,952