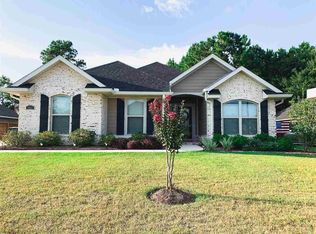
Beautiful newer construction brick home featuring an open and spacious split floor plan with stylish finishes throughout! This move-in ready home offers a large living area with luxury vinyl plank flooring, tray ceilings, recessed lighting, and abundant natural light. The kitchen is a standout with granite countertops, oversized island with bar seating, stainless steel appliances, dark cabinetry, and plenty of prep and storage space—perfect for entertaining or everyday living. The spacious primary suite features tray ceilings, a spa-like bath with double vanities, soaking tub, separate shower, and oversized closet space. Additional bedrooms are generously sized with neutral colors and plush carpeting. Covered back patio overlooks the privacy-fenced backyard, providing a great space for relaxing or outdoor gatherings. Conveniently located near shopping, dining, schools, and NAS Pensacola, this home offers modern comfort with a functional layout in a desirable Pensacola location. Schedule your showing today to make this your Next Home!
Sold for $305,000
Zillow last checked:
Listing updated:
Bought with:
Michele Klemm
Nexthome Momentum Realty
Source: PAR,MLS#: 680973
Price history
| Date | Event | Price |
|---|---|---|
| 8/12/2026 | Sold | $305,000$166/sqft |
Source:  PAR #680973 Report a problem PAR #680973 Report a problem | ||
| 6/26/2026 | Pending sale | $305,000$166/sqft |
Source:  NextHome #680973 Report a problem NextHome #680973 Report a problem | ||
| 6/18/2026 | Price change | $305,000-4.7%$166/sqft |
Source: NextHome #680973 Report a problem | ||
| 5/21/2026 | Price change | $320,000-4.5%$174/sqft |
Source: NextHome #680973 Report a problem | ||
| 4/17/2026 | Listed for sale | $334,950+111550%$182/sqft |
Source: NextHome #680973 Report a problem | ||
| 1/28/2026 | Sold | $300-99.9% |
Source: Public Record Report a problem | ||
| 3/19/2021 | Sold | $269,900$147/sqft |
Source: PAR #582438 Report a problem | ||
| 1/20/2021 | Price change | $269,900-1.9%$147/sqft |
Source: GREAT SOUTHERN REAL ESTATE, LLC #582438 Report a problem | ||
| 1/2/2021 | Price change | $275,000-2.4%$150/sqft |
Source: GREAT SOUTHERN REAL ESTATE, LLC #582438 Report a problem | ||
| 12/18/2020 | Listed for sale | $281,900+34.6%$153/sqft |
Source: GREAT SOUTHERN REAL ESTATE, LLC #582438 Report a problem | ||
| 8/30/2016 | Sold | $209,400$114/sqft |
Source: Public Record Report a problem | ||


Get pre-qualified for a loan
At Zillow Home Loans, we can pre-qualify you in as little as 5 minutes with no impact to your credit score.An equal housing lender. NMLS #10287.
