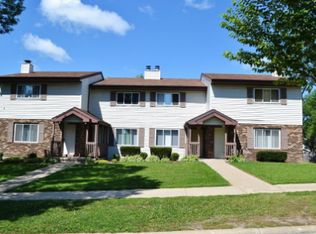
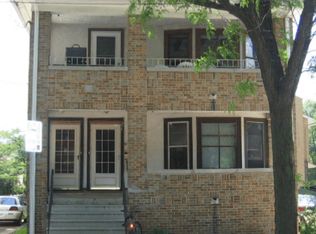

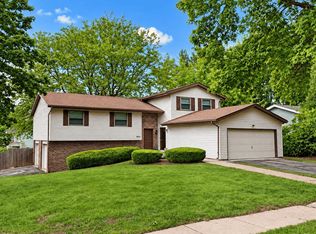
4 bedroom / 2 bath single family home in the heart of Downtown Middleton's Historical District. An incredible opportunity to rent a home on one of Middleton's most highly sought after streets. This 1909 home has all of the charm of hardwood floors, classic downtown Middleton architecture and convenient living. Walking distance to schools and downtown Middleton as well as parks, restaurants, coffee shops, festivals and the public library.
The main level has a spacious living room with lots of windows for natural lighting. The kitchen has been recently remodeled with a dining room and an updated bathroom. The upstairs has 4 bedrooms with a full bathroom. The interior on the main floor and upstairs has been newly painted. The basement is partially finished with a washer, dryer and a second refrigerator. The area has a very nice amount of storage space. There is a quaint front porch and a large back deck. Your own spacious fenced in yard is complete with beautiful landscaping throughout the property. The paved driveway leads up to the one car detached garage.
This single family home with a fenced in yard in the heart of Middleton is a very rare find.
Owner pays for water. Renter is responsible for gas, electric, cable and internet. NO smoking allowed. Up to two small dogs allowed with a fee. 12 month lease required and one month's rent for the security deposit
House for rent
Single family residence
Available now
Small dogs OK
Air conditioner, central air
In unit laundry
Forced air
What's special
One car detached garageClassic downtown middleton architecturePaved drivewayQuaint front porchDining roomHardwood floorsSpacious fenced in yard
- 73 days |
- -- |
- -- |
Zillow last checked:
Listing updated:
Travel times
Facts & features
Interior
Bedrooms & bathrooms
- Bedrooms: 4
- Bathrooms: 2
- Full bathrooms: 2
Heating
- Forced Air
Cooling
- Air Conditioner, Central Air
Appliances
- Included: Dishwasher, Dryer, Oven, Refrigerator, Washer
- Laundry: In Unit
Features
- Flooring: Hardwood, Tile
Interior area
- Total interior livable area: 1,566 sqft
Property
Parking
- Details: Contact manager
Details
- Parcel number: 070811410627
Construction
Type & style
- Home type: SingleFamily
- Property subtype: Single Family Residence
Utilities & green energy
- Utilities for property: Water
Community & HOA
Location
- Region: Middleton
Financial & listing details
- Lease term: 1 Year
Nearby apartments for rent

Price history
| Date | Event | Price |
|---|---|---|
| 7/20/2026 | Listed for rent | $3,200$2/sqft |
Source: Zillow Rentals Report a problem | ||
| 4/20/2026 | Sold | $510,000+165.6%$326/sqft |
Source: Public Record Report a problem | ||
| 2/15/2010 | Sold | $192,000-4%$123/sqft |
Source: Public Record Report a problem | ||
| 9/16/2009 | Price change | $199,900-9.1%$128/sqft |
Source: Restaino & Associates, Inc. #1568201 Report a problem | ||
| 8/20/2009 | Listed for sale | $219,900$140/sqft |
Source: Restaino & Associates, Inc. #1568201 Report a problem | ||