The Camden is more than a home—it’s a space built to support your life today and evolve with you over time. Nestled in a welcoming community, this thoughtfully crafted two-story home offers the perfect balance of modern style, generous space, and everyday comfort.
Featuring four spacious bedrooms and versatile living areas, The Camden easily adapts to your lifestyle. A flexible front room provides endless possibilities—ideal for a home office, creative space, or a quiet retreat at the end of the day.
The open-concept main level creates a natural gathering place, showcasing durable, designer-inspired flooring and a chef-style kitchen made for both everyday meals and special moments. Stainless steel appliances, granite countertops, and carefully selected finishes come standard through LGI Homes’ CompleteHome™ package—so you can enjoy quality, style, and value from day one.
Closed
$442,900
7221 Jerimoth Dr, Charlotte, NC 28215
4beds
2,002sqft
Single Family Residence
Built in 2025
0.16 Acres Lot
$444,300 Zestimate®
$221/sqft
$2,462 Estimated rent
Home value
$444,300
$413,000 - $475,000
$2,462/mo
Zestimate® history
Owner options
List your home for rent
$2,462/mo
Rent Zestimate®
Find your next renter with Zillow Rental Manager. Plus, with online applications, you can quickly screen prospective tenants – for free.
$2,462/mo
Rent Zestimate®
Refinance and save
$3,120/mo
Est. payment
Refinancing to a lower rate could help reduce your monthly payments and save thousands over the life of the loan.
$3,120/mo
Est. payment
Explore your selling options
Work with a Zillow partner agent
Leverage their expertise and Zillow's premium Showcase listings to get your home seen by more buyers.
Get startedList with your own agent
Get your home in front of millions of buyers by listing it on Zillow.
Learn how to do itSell it yourself
Take full control of how buyers see your home on Zillow by listing For Sale by Owner (FSBO).
List your homeWhat's special
Chef-style kitchenFlexible front roomFour spacious bedroomsGranite countertopsDurable designer-inspired flooringCarefully selected finishesOpen-concept main level
Zillow last checked:
Listing updated:
Listed by:
Michael Sceau msceau@lgihomes.com,
LGI Homes NC LLC
Bought with:
Non Member
Canopy Administration
Source: Canopy MLS as distributed by MLS GRID,MLS#: 4285537
Facts & features
Interior
Bedrooms & bathrooms
- Bedrooms: 4
- Bathrooms: 3
- Full bathrooms: 2
- 1/2 bathrooms: 1
Primary bedroom
- Level: Main
- Area: 224 Square Feet
- Dimensions: 14' 0" X 16' 0"
Kitchen
- Features: Breakfast Bar
- Level: Main
- Area: 182 Square Feet
- Dimensions: 14' 0" X 13' 0"
Living room
- Level: Main
- Area: 360 Square Feet
- Dimensions: 18' 0" X 20' 0"
Heating
- Central, Electric, Heat Pump, Zoned
Cooling
- Ceiling Fan(s), Dual, Electric, Heat Pump, Zoned
Appliances
- Included: Dishwasher, Disposal, Electric Oven, Electric Range, Microwave, Oven, Refrigerator, Self Cleaning Oven
- Laundry: Electric Dryer Hookup, Inside, Laundry Room, Main Level, Washer Hookup
Features
- Soaking Tub, Kitchen Island, Pantry, Storage, Walk-In Closet(s), Walk-In Pantry
- Doors: French Doors, Sliding Doors
- Has basement: No
- Attic: Pull Down Stairs
Interior area
- Total structure area: 2,002
- Total interior livable area: 2,002 sqft
- Finished area above ground: 2,002
- Finished area below ground: 0
Property
Parking
- Total spaces: 2
- Parking features: Driveway, Attached Garage, Garage Door Opener, Garage on Main Level
- Attached garage spaces: 2
- Has uncovered spaces: Yes
Features
- Levels: Two
- Stories: 2
- Patio & porch: Covered, Patio, Rear Porch
- Fencing: Back Yard
Lot
- Size: 0.16 Acres
- Features: Paved
Details
- Parcel number: 10805222
- Zoning: R-4
- Special conditions: Standard
Construction
Type & style
- Home type: SingleFamily
- Property subtype: Single Family Residence
Materials
- Shingle/Shake, Stone, Vinyl
- Foundation: Slab
Condition
- New construction: No
- Year built: 2025
Details
- Builder model: Camden
- Builder name: LGI Homes
Utilities & green energy
- Sewer: Public Sewer
- Water: City, Public
- Utilities for property: Cable Available, Electricity Connected, Satellite Internet Available, Underground Power Lines, Underground Utilities, Wired Internet Available
Community & HOA
Community
- Subdivision: Ascot Woods
HOA
- Has HOA: Yes
- HOA fee: $425 annually
- HOA name: American Property Assoc. Management
Location
- Region: Charlotte
- Elevation: 2000 Feet
Financial & listing details
- Price per square foot: $221/sqft
- Tax assessed value: $70,000
- Date on market: 7/24/2025
- Cumulative days on market: 31 days
- Listing terms: Cash,Conventional,FHA,NC Bond,VA Loan
- Electric utility on property: Yes
- Road surface type: Concrete, Paved
Price history
| Date | Event | Price |
|---|---|---|
| 3/11/2026 | Sold | $442,900$221/sqft |
Source:  Canopy MLS as distributed by MLS GRID #4285537 Report a problem Canopy MLS as distributed by MLS GRID #4285537 Report a problem | ||
| 1/29/2026 | Price change | $442,900-0.4%$221/sqft |
Source: Canopy MLS as distributed by MLS GRID #4285537 Report a problem | ||
| 8/11/2025 | Price change | $444,900+1.1%$222/sqft |
Source: Canopy MLS as distributed by MLS GRID #4285537 Report a problem | ||
| 7/25/2025 | Listed for sale | $439,900$220/sqft |
Source: Canopy MLS as distributed by MLS GRID #4285537 Report a problem | ||
Public tax history
| Year | Property taxes | Tax assessment |
|---|---|---|
| 2025 | -- | $70,000 |
Find assessor info on the county website
Neighborhood: 28215
Nearby homes
- $434,9004 bd3 ba2k sqft7023 Jerimoth Dr, Charlotte, NC 28215Sold
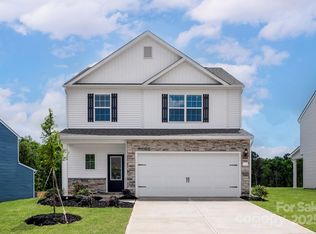
- $396,9003 bd2 ba1.5k sqft7120 Jerimoth Dr, Charlotte, NC 28215Sold
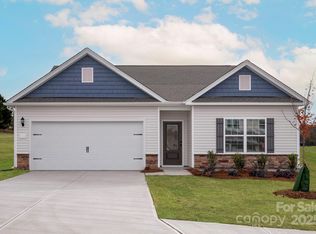
- $423,9003 bd2 ba1.8k sqft7106 Jerimoth Dr, Charlotte, NC 28215Sold
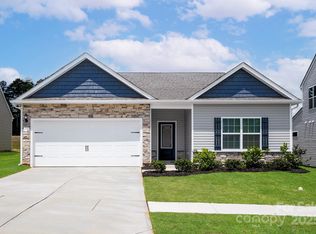
- $405,9003 bd3 ba1.7k sqft7117 Jerimoth Dr, Charlotte, NC 28215Sold
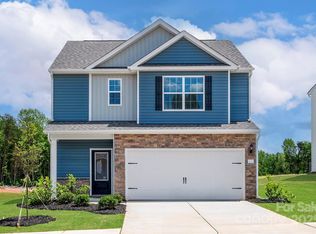
- $444,9004 bd3 ba2.2k sqft7205 Jerimoth Dr, Charlotte, NC 28215Sold
- $449,9004 bd3 ba2.2k sqft7113 Jerimoth Dr, Charlotte, NC 28215Sold
- $424,9003 bd2 ba1.8k sqft7330 Jerimoth Dr, Charlotte, NC 28215Sold
- $439,9004 bd3 ba2.2k sqft7016 Jerimoth Dr, Charlotte, NC 28215Sold
Nearby schools
GreatSchools rating
- 5/10Grove Park Elementary SchoolGrades: PK-5Distance: 2.5 mi
- 4/10Northridge MiddleGrades: 6-8Distance: 2.4 mi
- 2/10Rocky River HighGrades: 9-12Distance: 3.6 mi
Schools provided by the listing agent
- Elementary: Grove Park
- Middle: Northridge
- High: Rocky River
Source: Canopy MLS as distributed by MLS GRID. This data may not be complete. We recommend contacting the local school district to confirm school assignments for this home.
Get a cash offer in 3 minutes
Find out how much your home could sell for in as little as 3 minutes with a no-obligation cash offer.
Estimated market value
$444,300
Get a cash offer in 3 minutes
Find out how much your home could sell for in as little as 3 minutes with a no-obligation cash offer.
Estimated market value
$444,300
- North Carolina
- Mecklenburg County
- Charlotte
- 28215
- 7221 Jerimoth Dr
Nearby cities
Nearby neighborhoods
Nearby zip codes
Other Charlotte Topics
