This beautifully updated 3-bedroom, 2-bath home offers 1,507 square feet of comfortable living space, an attached 2-car garage, and an impressive list of recent improvements. Major updates include a brand-new roof installed in 2026, fresh landscaping, new LVP flooring, refinished hardwood floors, and a freshly painted deck. Inside, you’ll find a bright, inviting layout with updates throughout. The kitchen and bathrooms were refreshed in 2022–2023, bringing a clean, modern feel to the home. The kitchen features updated cabinetry, countertops, backsplash, and stainless steel appliances. Multiple living spaces provide plenty of room to spread out, including a spacious family room with a cozy fireplace and built-in shelving. Step outside to enjoy the large backyard with mature trees and freshly painted deck, offering a great space for grilling, entertaining, or relaxing outdoors. With significant updates already completed, two full baths, flexible living space, and a convenient Fort Wayne location near shopping, dining, parks, and trails, 7221 Lamont Drive is move-in ready and waiting for its next owner!
Active
$239,900
7221 Lamont Dr, Fort Wayne, IN 46835
3beds
1,507sqft
Single Family Residence
Built in 1957
0.29 Acres Lot
$240,000 Zestimate®
$--/sqft
$-- HOA
What's special
- 22 days
- 1,965
- 167
Likely to sell faster than
Zillow last checked:
Listing updated:
Listed by:
Jordan Wildman Home:260-498-0384,
eXp Realty, LLC
Source: IRMLS,MLS#: 202632641
Facts & features
Interior
Bedrooms & bathrooms
- Bedrooms: 3
- Bathrooms: 2
- Full bathrooms: 2
- Main level bedrooms: 3
Bedroom 1
- Level: Main
Bedroom 2
- Level: Main
Family room
- Level: Main
- Area: 165
- Dimensions: 15 x 11
Living room
- Level: Main
- Area: 260
- Dimensions: 20 x 13
Heating
- Electric, Forced Air, Heat Pump
Cooling
- Central Air
Appliances
- Included: Range/Oven Hk Up Gas/Elec, Dishwasher, Microwave, Refrigerator, Washer, Dryer-Electric, Electric Range
- Laundry: Electric Dryer Hookup, Main Level, Washer Hookup
Features
- Bookcases, Countertops-Solid Surf, Eat-in Kitchen, Stand Up Shower, Custom Cabinetry
- Flooring: Hardwood, Vinyl
- Basement: Crawl Space
- Number of fireplaces: 1
- Fireplace features: Family Room, One
Interior area
- Total structure area: 1,507
- Total interior livable area: 1,507 sqft
- Finished area above ground: 1,507
- Finished area below ground: 0
Video & virtual tour
Property
Parking
- Total spaces: 2
- Parking features: Attached, Garage Door Opener, Concrete
- Attached garage spaces: 2
- Has uncovered spaces: Yes
Features
- Levels: One
- Stories: 1
- Patio & porch: Deck
- Fencing: None
Lot
- Size: 0.29 Acres
- Dimensions: 91X139
- Features: Level, City/Town/Suburb, Landscaped
Details
- Additional structures: Shed(s), Shed
- Parcel number: 020816105010.000072
Construction
Type & style
- Home type: SingleFamily
- Architectural style: Ranch
- Property subtype: Single Family Residence
Materials
- Aluminum Siding, Brick
- Foundation: Slab
- Roof: Shingle
Condition
- New construction: No
- Year built: 1957
Utilities & green energy
- Electric: Indiana Michigan Power
- Sewer: City
- Water: City, Fort Wayne City Utilities
- Utilities for property: Cable Connected
Community & HOA
Community
- Features: None
- Subdivision: Brookside Estates
Location
- Region: Fort Wayne
Financial & listing details
- Tax assessed value: $203,600
- Annual tax amount: $1,663
- Date on market: 8/11/2026
- Listing terms: Cash,Conventional,FHA,VA Loan,Other
- Road surface type: Asphalt
Estimated market value
$240,000
$228,000 - $252,000
$1,890/mo
Price history
| Date | Event | Price |
|---|---|---|
| 8/28/2026 | Listed for sale | $239,900$159/sqft |
Source: eXp Realty #202632641 Report a problem | ||
| 8/17/2026 | Contingent | $239,900$159/sqft |
Source: eXp Realty #202632641 Report a problem | ||
| 8/14/2026 | Listed for sale | $239,900+24.9% |
Source:  IRMLS #202632641 Report a problem IRMLS #202632641 Report a problem | ||
| 7/26/2022 | Listing removed | -- |
Source:  RE/MAX International Report a problem RE/MAX International Report a problem | ||
| 6/22/2022 | Pending sale | $192,000$127/sqft |
Source: RE/MAX International #202224452 Report a problem | ||
| 6/21/2022 | Price change | $192,000+6.7% |
Source: IRMLS #202224452 Report a problem | ||
| 6/18/2022 | Listed for sale | $180,000+63.6%$119/sqft |
Source: RE/MAX International #202224452 Report a problem | ||
| 7/5/2017 | Sold | $110,000$73/sqft |
Source: Agent Provided Report a problem | ||
| 5/30/2017 | Price change | $110,000+2.3%$73/sqft |
Source: Coldwell Banker Roth Wehrly Graber #201722727 Report a problem | ||
| 5/23/2017 | Listed for sale | $107,500$71/sqft |
Source: Coldwell Banker Roth Wehrly Graber #201722727 Report a problem | ||
Public tax history
| Year | Property taxes | Tax assessment |
|---|---|---|
| 2025 | $1,631 +2% | $203,600 +7% |
| 2024 | $1,599 +2% | $190,200 +2.9% |
| 2023 | $1,567 +11.3% | $184,900 +28.1% |
| 2022 | $1,408 +13.1% | $144,300 +11.3% |
| 2021 | $1,246 +15.9% | $129,600 +8.7% |
| 2020 | $1,075 +8.3% | $119,200 +10.9% |
| 2019 | $993 +9.7% | $107,500 +5.8% |
| 2018 | $905 +2.7% | $101,600 +6.2% |
| 2017 | $881 +8.7% | $95,700 +6.8% |
| 2016 | $811 +0.8% | $89,600 +3.8% |
| 2014 | $804 +24.6% | $86,300 +9.7% |
| 2013 | $645 -7.5% | $78,700 -5.6% |
| 2011 | $697 | $83,400 -6.4% |
| 2010 | -- | $89,100 +2.3% |
| 2007 | -- | $87,100 +21.1% |
| 2005 | -- | $71,900 |
| 2004 | -- | $71,900 +84.4% |
| 2001 | -- | $39,000 +195.5% |
| 1999 | -- | $13,200 |
Find assessor info on the county website
Monthly payment
Est. payment
Payment breakdown
Explore the cost of this home by adjusting the details. Changes won't be saved.Climate risks
Neighborhood: Brookside-Parkerdale
Nearby schools
Schools provided by the listing agent
- Elementary: Shambaugh
- Middle: Jefferson
- High: Northrop
- District: Fort Wayne Community
Source: IRMLS. This data may not be complete. We recommend contacting the local school district to confirm school assignments for this home.


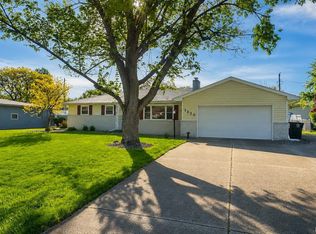
Similar homes
- $229,9003 bd1 ba1.3k sqft6950 46th Dr, Fort Wayne, IN 46835For Sale
 MLS ID #202632897, Stacy Dailey, North Eastern Group Realty. IRMLS
 - $239,9004 bd2 ba1.3k sqft5913 Thaine Ct, Fort Wayne, IN 46835For Sale
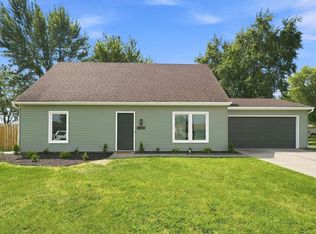 MLS ID #202635121, Jacalyn Jones, CENTURY 21 Bradley Realty, Inc. IRMLS
 - $254,9003 bd2 ba1.7k sqft4917 Reed Rd, Fort Wayne, IN 46835For Sale
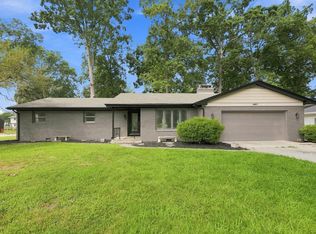 MLS ID #202632298, Brandon C Stone, CENTURY 21 Bradley Realty, Inc. IRMLS
 - $224,9003 bd3 ba1.4k sqft7625 Harcourt Dr, Fort Wayne, IN 46835For Sale
 MLS ID #202633371, Austin Freiburger, eXp Realty, LLC. IRMLS
