Welcome to the stunning residence located at 7221 Lea Wood Lane, nestled in the vibrant city of Charlotte. This home embodies the perfect blend of elegance, comfort, and modern living. Situated in the desirable Chestnut Lake Community. The spacious and open floor plan provides ample room for both entertaining and everyday living. The living room boasts large windows that flood the space with natural light surrounding the beautiful stone fireplace. The master suite features an en-suite bathroom and a walk-in closet. Additional bedrooms offer generous space and flexibility for family members or guests. Conveniently located near shopping, dining, and entertainment options. New carpet was installed less than a year ago. Updated Vinyl Plank flooring. Updated kitchen features new tile backsplash and SS appliances. Updated lighting and plumbing fixtures. Bathrooms have been updated. Shed in backyard. Gas fireplace being sold as-is, no known issues.
Closed
$340,000
7221 Lea Wood Ln, Charlotte, NC 28227
3beds
1,398sqft
Single Family Residence
Built in 1983
0.2 Acres Lot
$347,600 Zestimate®
$243/sqft
$1,827 Estimated rent
Home value
$347,600
$330,000 - $365,000
$1,827/mo
Zestimate® history
Owner options
List your home for rent
$1,827/mo
Rent Zestimate®
Find your next renter with Zillow Rental Manager. Plus, with online applications, you can quickly screen prospective tenants – for free.
$1,827/mo
Rent Zestimate®
Refinance and save
$2,042/mo
Est. payment
Refinancing to a lower rate could help reduce your monthly payments and save thousands over the life of the loan.
$2,042/mo
Est. payment
Explore your selling options
Work with a Zillow partner agent
Leverage their expertise and Zillow's premium Showcase listings to get your home seen by more buyers.
Get startedList with your own agent
Get your home in front of millions of buyers by listing it on Zillow.
Learn how to do itSell it yourself
Take full control of how buyers see your home on Zillow by listing For Sale by Owner (FSBO).
List your homeWhat's special
Zillow last checked:
Listing updated:
Listed by:
Luke Kaesmeyer luke@keyandhomerealty.com,
COMPASS,
Vernes Maslesa,
COMPASS
Bought with:
Clay Cowley
EXP Realty LLC Ballantyne
Source: Canopy MLS as distributed by MLS GRID,MLS#: 4047870
Facts & features
Interior
Bedrooms & bathrooms
- Bedrooms: 3
- Bathrooms: 2
- Full bathrooms: 2
- Main level bedrooms: 3
Primary bedroom
- Level: Main
Primary bedroom
- Level: Main
Bedroom s
- Level: Main
Bedroom s
- Level: Main
Bedroom s
- Level: Main
Bedroom s
- Level: Main
Bathroom full
- Level: Main
Bathroom full
- Level: Main
Bathroom full
- Level: Main
Bathroom full
- Level: Main
Dining room
- Level: Main
Dining room
- Level: Main
Kitchen
- Level: Main
Kitchen
- Level: Main
Laundry
- Level: Main
Laundry
- Level: Main
Living room
- Level: Main
Living room
- Level: Main
Utility room
- Level: Main
Utility room
- Level: Main
Heating
- Heat Pump
Cooling
- Central Air
Appliances
- Included: Dishwasher, Disposal, Electric Oven, Electric Range, Gas Water Heater, Microwave, Refrigerator
- Laundry: Main Level
Features
- Flooring: Carpet, Vinyl
- Has basement: No
- Fireplace features: Living Room
Interior area
- Total structure area: 1,398
- Total interior livable area: 1,398 sqft
- Finished area above ground: 1,398
- Finished area below ground: 0
Property
Parking
- Parking features: Driveway
- Has uncovered spaces: Yes
Features
- Levels: One
- Stories: 1
Lot
- Size: 0.2 Acres
- Features: Cleared
Details
- Additional structures: Shed(s)
- Parcel number: 13511219
- Zoning: R4
- Special conditions: Standard
Construction
Type & style
- Home type: SingleFamily
- Architectural style: Traditional
- Property subtype: Single Family Residence
Materials
- Wood
- Foundation: Slab
Condition
- New construction: No
- Year built: 1983
Utilities & green energy
- Sewer: Public Sewer
- Water: Public
Community & HOA
Community
- Security: Carbon Monoxide Detector(s)
- Subdivision: Chestnut Lake
Location
- Region: Charlotte
Financial & listing details
- Price per square foot: $243/sqft
- Tax assessed value: $142,700
- Annual tax amount: $2,208
- Date on market: 7/13/2023
- Listing terms: Cash,Conventional
- Road surface type: Concrete
Price history
| Date | Event | Price |
|---|---|---|
| 7/31/2026 | Listing removed | $1,850$1/sqft |
Source: Zillow Rentals Report a problem | ||
| 7/20/2026 | Listed for rent | $1,850$1/sqft |
Source: Zillow Rentals Report a problem | ||
| 8/10/2023 | Sold | $340,000+11.5%$243/sqft |
Source:  Canopy MLS as distributed by MLS GRID #4047870 Report a problem Canopy MLS as distributed by MLS GRID #4047870 Report a problem | ||
| 10/26/2022 | Sold | $305,000-4.7%$218/sqft |
Source: Canopy MLS as distributed by MLS GRID #3875491 Report a problem | ||
| 9/16/2022 | Pending sale | $319,900$229/sqft |
Source: Canopy MLS as distributed by MLS GRID #3875491 Report a problem | ||
| 8/29/2022 | Price change | $319,900-1.5%$229/sqft |
Source: Canopy MLS as distributed by MLS GRID #3875491 Report a problem | ||
| 8/4/2022 | Price change | $324,900-1.5%$232/sqft |
Source: Canopy MLS as distributed by MLS GRID #3875491 Report a problem | ||
| 7/25/2022 | Price change | $329,900-2.9%$236/sqft |
Source: Canopy MLS as distributed by MLS GRID #3875491 Report a problem | ||
| 7/15/2022 | Price change | $339,900-2.9%$243/sqft |
Source: Canopy MLS as distributed by MLS GRID #3875491 Report a problem | ||
| 6/21/2022 | Listed for sale | $349,900+34.6%$250/sqft |
Source: Canopy MLS as distributed by MLS GRID #3875491 Report a problem | ||
| 5/19/2022 | Sold | $260,000+126.1%$186/sqft |
Source: Public Record Report a problem | ||
| 8/18/2006 | Sold | $115,000$82/sqft |
Source: Public Record Report a problem | ||
Public tax history
| Year | Property taxes | Tax assessment |
|---|---|---|
| 2025 | $2,208 +2.2% | $310,200 |
| 2024 | $2,162 -10.5% | $310,200 |
| 2023 | $2,414 | $310,200 +117.4% |
| 2022 | -- | $142,700 |
| 2021 | $1,492 +0.5% | $142,700 |
| 2020 | $1,484 +1.1% | $142,700 |
| 2019 | $1,469 +12.2% | $142,700 +51.5% |
| 2018 | $1,309 +2.9% | $94,200 |
| 2017 | $1,273 | $94,200 |
| 2016 | $1,273 | $94,200 |
| 2015 | $1,273 +0.1% | $94,200 |
| 2014 | $1,272 | $94,200 |
| 2013 | -- | $94,200 -0.3% |
| 2012 | -- | $94,500 |
| 2011 | -- | $94,500 -3% |
| 2010 | -- | $97,400 |
| 2009 | -- | $97,400 |
| 2008 | -- | $97,400 |
| 2007 | -- | $97,400 |
| 2006 | -- | $97,400 |
| 2005 | -- | $97,400 |
| 2004 | -- | $97,400 |
| 2003 | -- | $97,400 +3.3% |
| 2002 | -- | $94,320 |
| 2001 | -- | $94,320 |
| 2000 | -- | $94,320 |
Find assessor info on the county website
Neighborhood: Marlwood
Nearby homes
- $309,0003 bd2 ba1.3k sqft7215 Lea Wood Ln, Charlotte, NC 28227Off Market
- $295,0003 bd2 ba1.1k sqft7227 Lea Wood Ln, Charlotte, NC 28227Sold

- $354,7004 bd2 ba1.9k sqft7231 Bradley Ct, Charlotte, NC 28227Off Market
- $320,9003 bd2 ba1.5k sqft7301 Lea Wood Ln, Charlotte, NC 28227Off Market
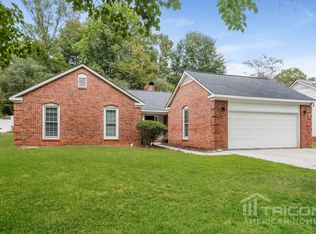
- $310,3003 bd2 ba1.4k sqft7230 Bradley Ct, Charlotte, NC 28227Off Market
- $360,5004 bd2 ba1.9k sqft7233 Lea Wood Ln, Charlotte, NC 28227Off Market
- $371,7005 bd2 ba2.3k sqft7727 Kenneth Ln, Charlotte, NC 28227Off Market
- $367,5004 bd3 ba2.1k sqft7222 Lea Wood Ln, Charlotte, NC 28227Off Market
Nearby schools
GreatSchools rating
- 4/10Albemarle Road ElementaryGrades: K-5Distance: 1.1 mi
- 5/10Albemarle Road MiddleGrades: 6-8Distance: 1.2 mi
- 6/10Independence HighGrades: 9-12Distance: 1.8 mi
Get a cash offer in 3 minutes
Find out how much your home could sell for in as little as 3 minutes with a no-obligation cash offer.
Estimated market value
$347,600
Get a cash offer in 3 minutes
Find out how much your home could sell for in as little as 3 minutes with a no-obligation cash offer.
Estimated market value
$347,600
- North Carolina
- Mecklenburg County
- Charlotte
- 28227
- Marlwood
- 7221 Lea Wood Ln
Nearby cities
Nearby neighborhoods
Nearby zip codes
Other Charlotte Topics
