Welcome to this gorgeous executive home, thoughtfully designed with an open floor plan, well-appointed spaces, and plentiful upgrades throughout. The impressive two-story foyer leads into grand living and dining spaces, while the soaring two-story family room features a beautiful fireplace and abundant natural light.
At the heart of the home is a massive gourmet kitchen, ideal for everyday living and entertaining. The spacious layout provides excellent flow between the kitchen and living areas, making gatherings with family and friends effortless. A dedicated office overlooking the backyard offers a peaceful and inspiring workspace.
The oversized owner's suite is a private retreat, complete with a luxurious bathroom and generous space. The beautifully finished lower level expands the home's living and entertaining options with a wet bar, built-in desks, and flexible space for recreation, work, or relaxation. Outdoor living is equally impressive. A large deck captures the morning sun and becomes comfortably shaded in the late afternoon and evening, creating an inviting space to enjoy the outdoors. The expansive backyard provides plenty of room for family activities. Additional highlights include a deep garage with a workbench and extensive
storage space, plus a neighborhood path leading directly to a nearby park and tennis courts. Situated in a wonderful neighborhood, this exceptional home combines generous living spaces, thoughtful
functionality, indoor-outdoor living, and a warm, inviting setting.
Active with contingency
$630,000
7221 Lydia Ln, Woodbury, MN 55125
6beds
3,993sqft
Single Family
Built in 2004
0.4 Acres Lot
$-- Zestimate®
$158/sqft
$18/mo HOA
What's special
- 10 days
- 739
- 49
Likely to sell faster than
Zillow last checked:
Listing updated:
Listed by:
Andy R. Forbes 651-216-0254,
Edina Realty, Inc.,
Melissa Forbes 651-216-0121
Source: NorthstarMLS as distributed by MLS GRID,MLS#: 7125947
Facts & features
Interior
Bedrooms & bathrooms
- Bedrooms: 6
- Bathrooms: 4
- Full bathrooms: 2
- 3/4 bathrooms: 1
- 1/2 bathrooms: 1
Bedroom
- Level: Upper
- Area: 210 Square Feet
- Dimensions: 15x14
Bedroom 2
- Level: Upper
- Area: 120 Square Feet
- Dimensions: 12x10
Bedroom 3
- Level: Upper
- Area: 132 Square Feet
- Dimensions: 12x11
Bedroom 4
- Level: Upper
- Area: 143 Square Feet
- Dimensions: 13x11
Bedroom 5
- Level: Lower
- Area: 195 Square Feet
- Dimensions: 15x13
Bedroom 6
- Level: Lower
- Area: 150 Square Feet
- Dimensions: 15x10
Other
- Level: Lower
- Area: 50 Square Feet
- Dimensions: 10x5
Den
- Level: Main
- Area: 196 Square Feet
- Dimensions: 14x14
Dining room
- Level: Main
- Area: 156 Square Feet
- Dimensions: 12x13
Family room
- Level: Main
- Area: 323 Square Feet
- Dimensions: 19x17
Family room
- Level: Lower
- Area: 312 Square Feet
- Dimensions: 26x12
Kitchen
- Level: Main
- Area: 266 Square Feet
- Dimensions: 19x14
Living room
- Level: Main
- Area: 156 Square Feet
- Dimensions: 12x13
Heating
- Forced Air
Cooling
- Central Air
Appliances
- Included: Air-To-Air Exchanger, Dishwasher, Dryer, Exhaust Fan, Gas Water Heater, Microwave, Range, Refrigerator, Stainless Steel Appliance(s), Washer, Water Softener Owned
Features
- Basement: Block,Daylight,Drain Tiled,Finished,Full,Sump Basket,Sump Pump
- Number of fireplaces: 1
- Fireplace features: Family Room, Gas
Interior area
- Total structure area: 4,002
- Total interior livable area: 3,993 sqft
- Finished area above ground: 2,793
- Finished area below ground: 1,200
Property
Parking
- Total spaces: 3
- Parking features: Attached
- Attached garage spaces: 3
Accessibility
- Accessibility features: None
Features
- Levels: Two
- Stories: 2
- Patio & porch: Deck
Lot
- Size: 0.4 Acres
- Dimensions: 232 x 87 x 207 x 83
Details
- Foundation area: 1209
- Parcel number: 2002821320059
- Zoning description: Residential-Single Family
Construction
Type & style
- Home type: SingleFamily
- Property subtype: Single Family
Materials
- Roof: Age Over 8 Years
Condition
- New construction: No
- Year built: 2004
Utilities & green energy
- Gas: Natural Gas
- Sewer: City Sewer - In Street
- Water: City Water - In Street
Community & HOA
Community
- Subdivision: Wyndham Ponds
HOA
- Has HOA: Yes
- Services included: Professional Mgmt
- HOA fee: $220 annually
- HOA name: Sharper Management
- HOA phone: 952-224-4777
Location
- Region: Woodbury
Financial & listing details
- Price per square foot: $158/sqft
- Tax assessed value: $565,400
- Annual tax amount: $7,310
- Date on market: 8/27/2026
Estimated market value
Not available
Estimated sales range
Not available
Not available
Price history
| Date | Event | Price |
|---|---|---|
| 8/29/2026 | Listed for sale | $630,000+65.8%$158/sqft |
Source:  NorthstarMLS as distributed by MLS GRID #7125947 Report a problem NorthstarMLS as distributed by MLS GRID #7125947 Report a problem | ||
| 4/20/2012 | Sold | $380,000-5%$95/sqft |
Source: NorthstarMLS as distributed by MLS GRID #4114695 Report a problem | ||
| 3/28/2012 | Pending sale | $400,000$100/sqft |
Source: Edina Realty Report a problem | ||
| 2/3/2012 | Listed for sale | $400,000$100/sqft |
Source: Edina Realty Report a problem | ||
Public tax history
| Year | Property taxes | Tax assessment |
|---|---|---|
| 2025 | $7,140 -9.1% | $565,400 -12.5% |
| 2024 | $7,854 +7.7% | $646,400 +8.8% |
| 2023 | $7,292 +9.4% | $594,100 +20% |
| 2022 | $6,668 +7.1% | $495,100 |
| 2021 | $6,228 -2.2% | $495,100 +5.9% |
| 2020 | $6,368 | $467,500 |
| 2019 | $6,368 | $467,500 +4.6% |
| 2018 | $6,368 +0.6% | $447,100 +1.9% |
| 2017 | $6,328 +0.3% | $438,600 +0.3% |
| 2016 | $6,310 +1.8% | $437,300 +2.7% |
| 2015 | $6,198 | $425,600 +9.7% |
| 2013 | $6,198 +12.2% | $388,100 +0.8% |
| 2012 | $5,526 | $385,000 -5% |
| 2011 | $5,526 +2.9% | $405,300 -8.9% |
| 2010 | $5,368 +9% | $444,900 |
| 2009 | $4,926 +0.4% | -- |
| 2008 | $4,908 -1.7% | -- |
| 2007 | $4,994 +6.1% | -- |
| 2006 | $4,708 +823.1% | -- |
| 2005 | $510 | -- |
Find assessor info on the county website
Monthly payment
Est. payment
Payment breakdown
Explore the cost of this home by adjusting the details. Changes won't be saved.Climate risks
Neighborhood: 55125
Similar homes
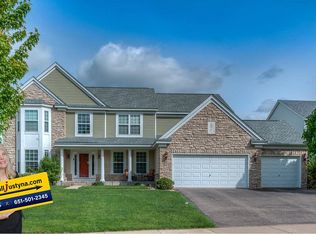
- $589,0005 bd4 ba3.9k sqft9224 Cornell Rd, Woodbury, MN 55125For Sale
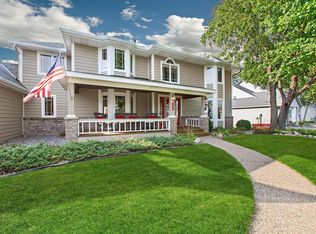
 MLS ID #7134558, Brian Raney, Home Avenue Flat Fee Realty. NorthstarMLS as distributed by MLS GRID
 - $649,0005 bd4 ba4k sqft1084 Tamberwood Ct, Woodbury, MN 55125For Sale
 MLS ID #7076262, Monica Schafer, RE/MAX Results. NorthstarMLS as distributed by MLS GRID
 - $509,7175 bd4 ba3k sqft3963 Bailey Ridge Draw, Woodbury, MN 55125For Sale
 MLS ID #7106686, Sharon E. Soby, AA Realty. NorthstarMLS as distributed by MLS GRID
 - $620,0005 bd4 ba3.3k sqft6034 Summit Curv S, Cottage Grove, MN 55016For Sale
 MLS ID #7132338, Daniel J. Smoot, Edina Realty, Inc.. NorthstarMLS as distributed by MLS GRID
 - $575,0005 bd4 ba3.1k sqft2554 Haller Ln E, Maplewood, MN 55119For SaleMLS ID #7133603, Travis Metzen, Metzen Realty and Associates CO.. NorthstarMLS as distributed by MLS GRID
- $624,9004 bd3 ba3k sqft3771 Mount Vernon Ln, Woodbury, MN 55129For SaleMLS ID #7066622, Judy A. Boldt, Keller Williams Premier Realty. NorthstarMLS as distributed by MLS GRID
- $564,9004 bd3 ba3.1k sqft247 Pendryn Hill Cir, Woodbury, MN 55125For SaleMLS ID #7105934, John Lockner, RE/MAX Results. NorthstarMLS as distributed by MLS GRID
- $489,9004 bd2 ba2.4k sqft8417 Ashford Rd, Woodbury, MN 55125For SaleMLS ID #7107248, MuMu Aye, Home Sellers. NorthstarMLS as distributed by MLS GRID
- $425,0004 bd4 ba2.8k sqft2084 Wallingford Cir, Woodbury, MN 55125For SaleMLS ID #7136507, Abby Schannauer, Keller Williams Classic Rlty NW. NorthstarMLS as distributed by MLS GRID
- $614,9004 bd4 ba3.3k sqft2466 Lone Eagle Trl, Woodbury, MN 55129For SaleMLS ID #7106845, Anand Prashad, Counselor Realty, Inc.. NorthstarMLS as distributed by MLS GRID
- $489,9004 bd4 ba2.6k sqft952 Moonlight Dr, Woodbury, MN 55125For SaleMLS ID #7135047, Femi A Olowu, Exactrealtygroup. NorthstarMLS as distributed by MLS GRID
- $699,9005 bd5 ba3.8k sqft10610 Pinnacle Way, Woodbury, MN 55129For SaleMLS ID #7101448, Lisa Boe, Keller Williams Premier Realty. NorthstarMLS as distributed by MLS GRID
- $579,9005 bd4 ba4k sqft7182 Hidden Valley Pond S, Cottage Grove, MN 55016For SaleMLS ID #7102677, Paul L Alsides, GRI, Keller Williams Premier Realty. NorthstarMLS as distributed by MLS GRID
- $575,0004 bd4 ba3.5k sqft877 New Century Blvd S, Maplewood, MN 55119For SaleMLS ID #7130123, Aundrea M. Paskett, RE/MAX Professionals. NorthstarMLS as distributed by MLS GRID
- $524,9955 bd4 ba3.5k sqft6109 Summit Curv S, Cottage Grove, MN 55016For SaleMLS ID #7133583, Zachary Dooher, Real Broker, LLC. NorthstarMLS as distributed by MLS GRID
- $745,0004 bd4 ba3k sqft10742 Maple Blvd, Woodbury, MN 55129For SaleMLS ID #7130624, Lisa Sorvig, Keller Williams Select Realty. NorthstarMLS as distributed by MLS GRID
- $598,5004 bd3 ba2.8k sqft6264 Hearthstone Ave S, Cottage Grove, MN 55016For SaleMLS ID #7119304, Nikki Ritter, RE/MAX Advantage Plus. NorthstarMLS as distributed by MLS GRID
- $625,0005 bd4 ba3.9k sqft14068 Auburn Ave, Rosemount, MN 55068For SaleMLS ID #7122725, Jennifer Martin, Edina Realty, Inc.. NorthstarMLS as distributed by MLS GRID
- $600,0005 bd4 ba3.3k sqft2592 Blue Bill Cir, White Bear Township, MN 55110For SaleMLS ID #7126657, Colleen Schultz, Keller Williams Premier Realty Lake Minnetonka. NorthstarMLS as distributed by MLS GRID
- $635,0005 bd4 ba4.1k sqft13858 Autumn Path, Rosemount, MN 55068For SaleMLS ID #7096427, Diana Afanasyev, Balhurst Realty LLC. NorthstarMLS as distributed by MLS GRID
