Entertainer's Delight! This stunning estate is situated on the 10th tee box on the Oaks Course, at the desirable North Ridge Country Club. This Italianate home has 5 fireplaces and offers breathtaking views of a private country club golf course! Enjoy a backyard sanctuary featuring breathtaking sunset views, with several spaces to entertain or relax. Several doors to outside create a seamless transition to the outdoor living space to covered patios that have several fireplaces and phantom screens. Italianate architecture is known for its distinctive arched windows, tall and narrow shape, decorative brackets under the eaves, and ornate details. This gives the home a classic, elegant look with a touch of European charm. This home has it all including oversized COPPER gutters!
On the main floor you will find the Gourmet Kitchen and Family Room which take advantage of the seamless transition to the outdoor space for evening sunsets. The Gourmet Kitchen is an Italian style kitchen with natural wood cabinetry, granite countertops, showcasing top-of-the-line Dacor and Viking appliances, all the while taking advantage of the effortless flow to the outdoor space and evening sunsets. This home has REAL hardwood floors throughout the home, the hardwood floors give a warm, high-quality, and timeless feel, ideal for both traditional and modern décor.
The primary suite is truly one-of-kind, featuring a spa-like bath, with his and hers walk-in closet, separate shower, full length mirror with a hidden jewelry closet and a sitting room with built-in wine cabinet, wine refrigerator and private balcony with a gas fireplace.
Step into the old world when entering the daylight basement with travertine floors, alcoves for art work and a beautiful wine cellar, The wine cellar is a highlight, offering dedicated storage and display for wine collections. The use of Irish Manor doors and iron gates creates an old-world, stately feel, perfect for wine enthusiasts or collectors.
The Apartment in the daylight basement has a mini kitchen and a bedroom with its own entrance perfect for guests, au pair, or as an in-law suite. The kitchen includes a pass through to the outdoor entertaining area.
Altogether, this property offers a sophisticated living experience with ample spaces for relaxation, entertainment, and potential multi-generational living. The combination of the Italianate style, luxury finishes, and flexible living options make it a unique, upscale home.
Sold for $2,600,000
$2,600,000
7221 Manor Oaks Dr, Raleigh, NC 27615
5beds
5,300sqft
Single Family Residence
Built in 1993
0.43 Acres Lot
$2,505,200 Zestimate®
$491/sqft
$4,399 Estimated rent
Home value
$2,505,200
$2.33M - $2.68M
$4,399/mo
Zestimate® history
Owner options
List your home for rent
$4,399/mo
Rent Zestimate®
Find your next renter with Zillow Rental Manager. Plus, with online applications, you can quickly screen prospective tenants – for free.
$4,399/mo
Rent Zestimate®
Refinance and save
$15,604/mo
Est. payment
Refinancing to a lower rate could help reduce your monthly payments and save thousands over the life of the loan.
$15,604/mo
Est. payment
Explore your selling options
Work with a Zillow partner agent
Leverage their expertise and Zillow's premium Showcase listings to get your home seen by more buyers.
Get startedList with your own agent
Get your home in front of millions of buyers by listing it on Zillow.
Learn how to do itSell it yourself
Take full control of how buyers see your home on Zillow by listing For Sale by Owner (FSBO).
List your homeWhat's special
Daylight basementBackyard sanctuaryMini kitchenGourmet kitchenReal hardwood floorsIron gatesOversized copper gutters
Zillow last checked:
Listing updated:
Listed by:
Bobbie Callahan 919-413-2501,
Lavish Properties
Bought with:
Ryan Boone, 282530
Hudson Residential Brokerage
Source: Doorify MLS,MLS#: 10061514
Facts & features
Interior
Bedrooms & bathrooms
- Bedrooms: 5
- Bathrooms: 5
- Full bathrooms: 4
- 1/2 bathrooms: 1
Primary bedroom
- Level: Second
- Area: 270.88 Square Feet
- Dimensions: 15.33 x 17.67
Bedroom 2
- Description: Exercise/Bedroom
- Level: Second
- Area: 143.19 Square Feet
- Dimensions: 14.08 x 10.17
Bedroom 3
- Level: Second
- Area: 205.02 Square Feet
- Dimensions: 12.75 x 16.08
Bedroom 4
- Level: Main
- Area: 170.8 Square Feet
- Dimensions: 15.67 x 10.9
Bedroom 5
- Level: Basement
- Area: 244.2 Square Feet
- Dimensions: 13.08 x 18.67
Primary bathroom
- Level: Second
- Area: 211.58 Square Feet
- Dimensions: 13.58 x 15.58
Bathroom 2
- Level: Second
- Area: 90.51 Square Feet
- Dimensions: 8.9 x 10.17
Bathroom 3
- Level: Main
- Area: 38.06 Square Feet
- Dimensions: 7.25 x 5.25
Bathroom 4
- Level: Basement
- Area: 50.41 Square Feet
- Dimensions: 5.17 x 9.75
Dining room
- Level: Main
- Area: 177.13 Square Feet
- Dimensions: 12.58 x 14.08
Other
- Level: Main
- Area: 189.34 Square Feet
- Dimensions: 11.25 x 16.83
Family room
- Level: Main
- Area: 462.18 Square Feet
- Dimensions: 13.9 x 33.25
Kitchen
- Level: Main
- Area: 436.91 Square Feet
- Dimensions: 17.08 x 25.58
Laundry
- Level: Basement
- Area: 39.69 Square Feet
- Dimensions: 5.67 x 7
Living room
- Level: Main
- Area: 353.65 Square Feet
- Dimensions: 16.58 x 21.33
Living room
- Level: Basement
- Area: 450 Square Feet
- Dimensions: 18.75 x 24
Office
- Level: Main
- Area: 150.54 Square Feet
- Dimensions: 13.9 x 10.83
Other
- Description: Sitting Room
- Level: Second
- Area: 131.32 Square Feet
- Dimensions: 13.58 x 9.67
Other
- Description: Sitting Room
- Level: Main
- Area: 200.36 Square Feet
- Dimensions: 16.25 x 12.33
Other
- Description: Wine Cellar
- Level: Basement
- Area: 182.25 Square Feet
- Dimensions: 14.58 x 12.5
Heating
- Forced Air, Natural Gas
Cooling
- Central Air
Appliances
- Included: Bar Fridge, Built-In Gas Range, Built-In Electric Oven, Built-In Refrigerator, Disposal, Dishwasher, Exhaust Fan, Ice Maker, Microwave, Stainless Steel Appliance(s), Tankless Water Heater, Washer/Dryer, Washer/Dryer Stacked, Warming Drawer, Wine Refrigerator
- Laundry: Laundry Chute, Laundry Room, Multiple Locations
Features
- Built-in Features, Bookcases, Ceiling Fan(s), Dry Bar, Double Vanity, Entrance Foyer, Eat-in Kitchen, Granite Counters, His and Hers Closets, Pantry, Recessed Lighting, Soaking Tub, Sound System, Wet Bar, Walk-In Closet(s), Separate Shower, Bathtub/Shower Combination, Walk-In Shower
- Flooring: Carpet, Hardwood, See Remarks, Tile
- Basement: Apartment,Bath/Stubbed,Daylight,Exterior Entry,Finished,Interior Entry,Walk-Out Access,Heated
- Number of fireplaces: 5
- Fireplace features: Basement, Gas Log, Living Room, Outside, Wood Burning
Interior area
- Total structure area: 5,300
- Total interior livable area: 5,300 sqft
- Finished area above ground: 3,715
- Finished area below ground: 1,585
Property
Parking
- Total spaces: 4
- Parking features: Driveway, Garage, Garage Door Opener
- Garage spaces: 2
- Uncovered spaces: 2
- Details: Circular Driveway
Features
- Levels: Three Or More
- Stories: 3
- Patio & porch: Covered, Patio, Screened, See Remarks
- Exterior features: Gas Grill, Rain Gutters, Fenced Yard
- Fencing: Back Yard,Fenced,Invisible
- Has view: Yes
- View description: Golf Course, Lake
- Has water view: Yes
- Water view: Lake
Lot
- Size: 0.43 Acres
- Features: Back Yard, Landscaped, Many Trees, On Golf Course, Sprinklers In Front, Sprinklers In Rear, Views
Details
- Parcel number: 1717853096
- Other equipment: Irrigation Equipment
Construction
Type & style
- Home type: SingleFamily
- Architectural style: Traditional
- Property subtype: Single Family Residence
Materials
- Brick, Stucco
- Foundation: Brick/Mortar
- Roof: Architectural Shingle
Condition
- New construction: No
- Year built: 1993
Utilities & green energy
- Sewer: Public Sewer
- Water: Public
- Utilities for property: Electricity Connected, Natural Gas Available
Community & HOA
Community
- Security: Security System
HOA
- Has HOA: No
Location
- Region: Raleigh
Financial & listing details
- Price per square foot: $491/sqft
- Tax assessed value: $1,410,029
- Annual tax amount: $12,265
- Date on market: 11/2/2024
- Listing agreement: Exclusive Right To Sell
- Listing terms: Cash,Conventional
Price history
| Date | Event | Price |
|---|---|---|
| 1/21/2025 | Sold | $2,600,000-7.1%$491/sqft |
Source:  Doorify MLS #10061514 Report a problem Doorify MLS #10061514 Report a problem | ||
| 12/27/2024 | Pending sale | $2,800,000$528/sqft |
Source: Doorify MLS #10061514 Report a problem | ||
| 11/2/2024 | Listed for sale | $2,800,000+212%$528/sqft |
Source: Doorify MLS #10061514 Report a problem | ||
| 7/1/2005 | Sold | $897,500+11.2%$169/sqft |
Source: Public Record Report a problem | ||
| 6/4/2001 | Sold | $807,000+23.2%$152/sqft |
Source: Public Record Report a problem | ||
| 10/10/1997 | Sold | $655,000$124/sqft |
Source: Public Record Report a problem | ||
Public tax history
| Year | Property taxes | Tax assessment |
|---|---|---|
| 2025 | $12,317 +0.4% | $1,410,029 |
| 2024 | $12,266 +9.6% | $1,410,029 +37.6% |
| 2023 | $11,188 +7.6% | $1,024,625 |
| 2022 | $10,394 +4.1% | $1,024,625 |
| 2021 | $9,990 +1.9% | $1,024,625 |
| 2020 | $9,807 -29% | $1,024,625 -13.9% |
| 2019 | $13,814 | $1,190,291 |
| 2018 | $13,814 +11.4% | $1,190,291 |
| 2017 | $12,403 +2.1% | $1,190,291 |
| 2016 | $12,147 +16.5% | $1,190,291 +18.4% |
| 2015 | $10,430 +17.9% | $1,005,279 +11.8% |
| 2014 | $8,847 | $899,106 |
| 2013 | -- | $899,106 |
| 2012 | -- | $899,106 |
| 2011 | -- | $899,106 |
| 2010 | -- | $899,106 |
| 2009 | -- | $899,106 |
| 2008 | -- | -- |
| 2007 | -- | -- |
| 2006 | -- | -- |
| 2005 | -- | -- |
| 2004 | -- | -- |
| 2003 | -- | -- |
| 2002 | -- | -- |
| 2001 | -- | -- |
Find assessor info on the county website
Neighborhood: North Raleigh
Nearby homes
- $2,775,0004 bd5 ba6.3k sqft7217 Manor Oaks Dr, Raleigh, NC 27615Sold
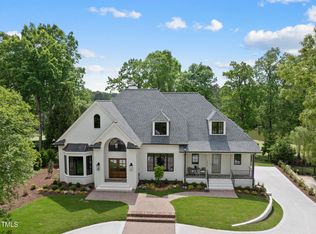
- $1,585,600-- bd3 ba5.5k sqft7225 Manor Oaks Dr, Raleigh, NC 27615Off Market
- $1,435,700-- bd3 ba4.4k sqft7229 Manor Oaks Dr, Raleigh, NC 27615Off Market
- $1,099,100-- bd3 ba3.8k sqft7224 Manor Oaks Dr, Raleigh, NC 27615Off Market
- $1,426,800-- bd3 ba4.4k sqft7215 Manor Oaks Dr, Raleigh, NC 27615Off Market
- $1,168,4004 bd4 ba3.4k sqft7212 Manor Oaks Dr, Raleigh, NC 27615Off Market
- $1,120,0005 bd5 ba4k sqft7233 Manor Oaks Dr, Raleigh, NC 27615Sold
- $940,5004 bd3 ba3.2k sqft7240 Manor Oaks Dr, Raleigh, NC 27615Off Market
Nearby schools
GreatSchools rating
- 7/10North Ridge ElementaryGrades: PK-5Distance: 1.3 mi
- 8/10West Millbrook MiddleGrades: 6-8Distance: 2.1 mi
- 7/10Millbrook HighGrades: 9-12Distance: 0.9 mi
Schools provided by the listing agent
- Elementary: Wake - North Ridge Elementary
- Middle: Wake - West Millbrook Middle
- High: Wake - Millbrook High
Source: Doorify MLS. This data may not be complete. We recommend contacting the local school district to confirm school assignments for this home.
Get a cash offer in 3 minutes
Find out how much your home could sell for in as little as 3 minutes with a no-obligation cash offer.
Estimated market value
$2,505,200
Get a cash offer in 3 minutes
Find out how much your home could sell for in as little as 3 minutes with a no-obligation cash offer.
Estimated market value
$2,505,200
- North Carolina
- Wake County
- Raleigh
- 27615
- North Raleigh
- 7221 Manor Oaks Dr
