Skip main navigation
Sold for $395,000
  • $395,000

    7221 Millbrook Ct, Fountain, CO 80817

    5beds
    2,211sqft
    Single Family Residence
    Built in 1978
    8,220 Square Feet Lot
    $402,400 Zestimate®
    $179/sqft
    $2,438 Estimated rent

    Home value

    $402,400

    $382,000 - $423,000

    $2,438/mo

    Zestimate® history
    Loading
    Loading...

    Owner options

    List your home for rent

    $2,438/mo

    Rent Zestimate®

    Find your next renter with Zillow Rental Manager. Plus, with online applications, you can quickly screen prospective tenants – for free.

    Learn more

    $2,438/mo

    Rent Zestimate®

    Refinance and save

    $2,278/mo

    Est. payment

    Refinancing to a lower rate could help reduce your monthly payments and save thousands over the life of the loan.

    See today's rates

    $2,278/mo

    Est. payment

    Explore your selling options

    Work with a Zillow partner agent

    Leverage their expertise and Zillow's premium Showcase listings to get your home seen by more buyers.

    Get started

    List with your own agent

    Get your home in front of millions of buyers by listing it on Zillow.

    Learn how to do it

    Sell it yourself

    Take full control of how buyers see your home on Zillow by listing For Sale by Owner (FSBO).

    List your home

    What's special

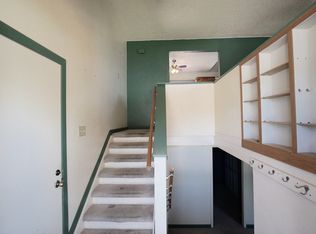
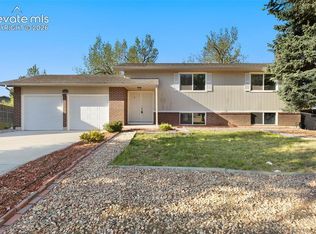
    Welcome to your dream home in a serene cul-de-sac setting! This 5-bedroom, 3-bath residence has been thoughtfully updated to provide you with the utmost comfort and convenience. With its fresh interior paint, new carpet, and sleek laminate wood flooring, central AC, the home offers a modern and inviting atmosphere from the moment you step inside. The exterior of the home boasts newer paint and a well-maintained roof, ensuring that its curb appeal is second to none. As you enter the main living area, you'll be greeted by a kitchen that is perfect for the aspiring chef and a separate dining room that leads to a huge deck. Enjoy the perfect blend of indoor-outdoor living as you entertain guests or simply relax amidst the tranquil surroundings. The living room is a true highlight, generously illuminated with natural light that creates a warm and inviting ambiance. On the main level, you'll find three bedrooms, each offering comfort and charm, along with an updated bath featuring custom tile work. The master retreat is a private oasis, complete with its own updated bath featuring exquisite custom tile, providing you with the perfect space to unwind after a long day. You'll wake up each morning feeling refreshed and rejuvenated. The lower level of the home is a haven for relaxation and entertainment, with a large family room anchored by a cozy wood-burning fireplace. Additionally, two more bedrooms and another well-appointed bath make this level perfect for extended family or guests. This lower level also boasts a walkout to the backyard. The bonus room offers versatility, making it ideal for an office, exercise room, hobby space, or extra storage to suit your unique needs. Conveniently located near shopping centers, schools, Fort Carson along with easy access to I-25 for seamless connectivity to the broader community. Don't miss the opportunity to make it yours and enjoy your home in this desirable location!

    Zillow last checked:

    Listing updated:

    Listed by:

    Alan Daniels CDPE 719-357-8550,

    The Daniels Team, LLC

    Bought with:

    Aracely Arvizu ABR MRP

    Equity Colorado Real Estate

    Source: elevateMLS,MLS#: 3942182MLS Logo

    Facts & features

    Interior

    Bedrooms & bathrooms
    • Bedrooms: 5
    • Bathrooms: 3
    • Full bathrooms: 1
    • 3/4 bathrooms: 2
    Heating
    • Forced Air
    Cooling
    • Central Air
    Appliances
    • Included: Dishwasher, Dryer, Refrigerator, Washer
    • Laundry: Lower Level
    Features
    • Flooring: Carpet, Tile, Vinyl/Linoleum, Wood Laminate
    • Has basement: No
    • Number of fireplaces: 1
    • Fireplace features: One
    Interior area
    • Total structure area: 2,211
    • Total interior livable area: 2,211 sqft
    • Finished area above ground: 2,211
    • Finished area below ground: 0

    Property

    Parking
    • Total spaces: 1
    • Parking features: Attached, Concrete Driveway
    • Attached garage spaces: 1
    Features
    • Levels: Bi-level
    • Patio & porch: Wood Deck
    • Fencing: Front Yard,Back Yard
    Lot
    • Size: 8,220 Square Feet
    • Features: Cul-De-Sac, See Remarks
    Details
    • Parcel number: 5520212024

    Construction

    Type & style
    • Home type: SingleFamily
    • Property subtype: Single Family Residence
    Materials
    • Brick, Wood Siding
    • Foundation: Garden Level, Slab, Walk Out
    • Roof: Composite Shingle
    Condition
    • Existing Home
    • New construction: No
    • Year built: 1978

    Utilities & green energy

    • Water: Municipal
    • Utilities for property: Natural Gas Connected

    Community & HOA

    Location
    • Region: Fountain

    Financial & listing details

    • Price per square foot: $179/sqft
    • Tax assessed value: $415,927
    • Annual tax amount: $1,352
    • Date on market: 2/18/2024
    • Listing terms: Cash,Conventional,FHA,VA Loan

    Price history

    DateEventPrice
    2/15/2024Sold$395,000+1.3%$179/sqft
    Source: elevateMLS #3942182 Report a problem
    1/20/2024Pending sale$390,000$176/sqft
    Source: REcolorado as distributed by MLS GRID #7208053 Report a problem
    1/20/2024Contingent$390,000$176/sqft
    Source: elevateMLS #3942182 Report a problem
    1/4/2024Price change$390,000-2.5%$176/sqft
    Source: elevateMLS #3942182 Report a problem
    9/8/2023Listed for sale$400,000$181/sqft
    Source: elevateMLS #3942182 Report a problem
    8/18/2023Pending sale$400,000$181/sqft
    Source: REcolorado as distributed by MLS GRID #7208053 Report a problem
    8/18/2023Contingent$400,000$181/sqft
    Source: elevateMLS #3942182 Report a problem
    8/1/2023Listed for sale$400,000$181/sqft
    Source: elevateMLS #3942182 Report a problem

    Public tax history

    YearProperty taxesTax assessment
    2024$1,566 +15.8%$27,860
    2023$1,353 +57.1%$27,860 +43.5%
    2022$861 $19,420 -2.8%
    2021-- $19,970 +33.8%
    2020$584 +0.6%$14,930
    2019$580 +14.4%$14,930 +18.5%
    2018$507 +1.2%$12,600
    2017$501 -1.1%$12,600 +2.3%
    2016$507 -36.5%$12,320
    2015$798 +12.7%$12,320 +14.8%
    2014$708 $10,730
    2013-- --
    2012-- $10,730
    2011$803 $10,730 -9.4%
    2010-- $11,840
    2009-- $11,840 -3%
    2008-- $12,210
    2006-- $12,210 +25%
    2004-- $9,770
    2003$762 +6.9%$9,770 -11.7%
    2002$713 +1.8%$11,060 +7.6%
    2001$700 $10,280
    Find assessor info on the county website

    Neighborhood: 80817

    Nearby schools

    GreatSchools rating
    Schools provided by the listing agent
    • Middle: Janitell
    • High: Mesa Ridge
    • District: Widefield-3

    Source: elevateMLS. This data may not be complete. We recommend contacting the local school district to confirm school assignments for this home.

    Get a cash offer in 3 minutes
    Find out how much your home could sell for in as little as 3 minutes with a no-obligation cash offer.
    Estimated market value
    $402,400
    Get a cash offer in 3 minutes
    Find out how much your home could sell for in as little as 3 minutes with a no-obligation cash offer.
    Estimated market value
    $402,400