Skip main navigation
Sold
  • Price Unknown

    7221 Mission Rd APT 211, Prairie Village, KS 66208

    3beds
    2,136sqft
    Condominium
    Built in ----
    -- sqft lot
    $739,000 Zestimate®
    $--/sqft
    $3,131 Estimated rent

    Home value

    $739,000

    $702,000 - $776,000

    $3,131/mo

    Zestimate® history
    Loading
    Loading...

    Owner options

    List your home for rent

    $3,131/mo

    Rent Zestimate®

    Find your next renter with Zillow Rental Manager. Plus, with online applications, you can quickly screen prospective tenants – for free.

    Learn more

    $3,131/mo

    Rent Zestimate®

    Refinance and save

    $920/mo

    Est. payment

    Refinancing to a lower rate could help reduce your monthly payments and save thousands over the life of the loan.

    See today's rates

    $920/mo

    Est. payment

    Explore your selling options

    Work with a Zillow partner agent

    Leverage their expertise and Zillow's premium Showcase listings to get your home seen by more buyers.

    Get started

    List with your own agent

    Get your home in front of millions of buyers by listing it on Zillow.

    Learn how to do it

    Sell it yourself

    Take full control of how buyers see your home on Zillow by listing For Sale by Owner (FSBO).

    List your home

    What's special

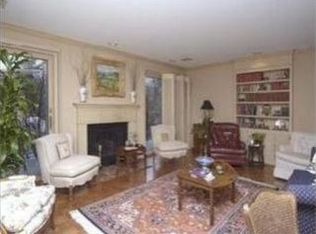
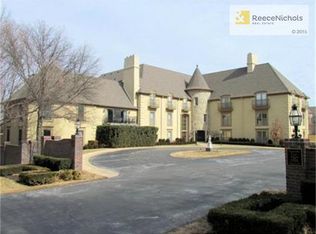
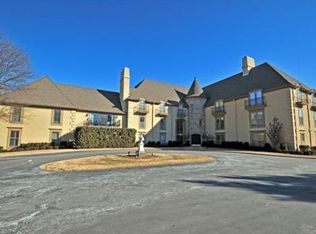
    The best opportunity in Prairie Village condominium living! This beautifully updated 3-bedroom, 2.5-bath condo in sought-after Normandie Court is tastefully decorated and truly move-in ready. Features include an eat-in gourmet kitchen with granite countertops, stainless steel appliances, double ovens, and a spacious living room with crown molding, custom built-ins, fireplace, and balcony overlooking beautiful Windsor Park. Elegant formal dining room, plantation shutters throughout, a spacious separate laundry room, two garage parking spaces, and an oversized private storage unit complete this exceptional home. Ideally located near Prairie Village's premier shopping and dining destinations. This exceptional condo won’t last long!

    Zillow last checked:

    Listing updated:

    Listed by:

    Shannan McKee 913-269-6199,

    Compass Realty Group,

    Debbie Jackson 913-689-9424,

    Compass Realty Group

    Bought with:

    Megan Bubb, SP00219851

    ReeceNichols -The Village

    Source: Heartland MLS as distributed by MLS GRID,MLS#: 2620614MLS Logo

    Facts & features

    Interior

    Bedrooms & bathrooms
    • Bedrooms: 3
    • Bathrooms: 3
    • Full bathrooms: 2
    • 1/2 bathrooms: 1
    Heating
    • Electric
    Cooling
    • Electric
    Appliances
    • Included: Double Oven, Microwave, Refrigerator, Free-Standing Electric Oven, Stainless Steel Appliance(s)
    Features
    • Custom Cabinets, Elevator, Painted Cabinets, Pantry, Walk-In Closet(s)
    • Windows: Window Coverings
    • Basement: Concrete,Interior Entry
    • Number of fireplaces: 1
    Interior area
    • Total structure area: 2,136
    • Total interior livable area: 2,136 sqft
    • Finished area above ground: 2,136

    Property

    Parking
    • Total spaces: 2
    • Parking features: Basement, Garage Door Opener, Direct Access, Secured
    • Attached garage spaces: 2
    Features
    • Exterior features: Balcony
    Lot
    • Size: 2,136 Square Feet
    Details
    • Parcel number: OP368000L2U211

    Construction

    Type & style
    • Home type: Condo
    • Property subtype: Condominium
    Materials
    • Frame, Stucco
    • Roof: Composition

    Utilities & green energy

    • Sewer: Public Sewer
    • Water: Public

    Community & HOA

    Community
    • Subdivision: Normandie Ct
    HOA
    • Has HOA: Yes
    • HOA fee: $920 monthly
    • HOA name: Normandie Court Association
    Location
    • Region: Prairie Village

    Financial & listing details

    • Tax assessed value: $580,600
    • Annual tax amount: $7,403
    • Date on market: 7/13/2026
    • Listing terms: Cash,Conventional,FHA,VA Loan
    • Ownership: Estate/Trust

    Price history

    DateEventPrice
    8/5/2026Sold--
    Source: Heartland MLS as distributed by MLS GRID #2620614 Report a problem
    7/14/2026Pending sale$750,000$351/sqft
    Source: Heartland MLS as distributed by MLS GRID #2620614 Report a problem
    7/13/2026Listed for sale$750,000$351/sqft
    Source: Heartland MLS as distributed by MLS GRID #2620614 Report a problem

    Public tax history

    YearProperty taxesTax assessment
    2025$7,404 +0.4%$66,769 +1.2%
    2024$7,377 +4.4%$65,964 +5.2%
    2023$7,065 +9.9%$62,698 +9.7%
    2022$6,430 $57,166 +12.1%
    2021-- $50,980 +1.8%
    2020$6,001 $50,094 -6.5%
    2019-- $53,556 +4.6%
    2018-- $51,221 +7.5%
    2017$5,837 +12.4%$47,633 +14%
    2016$5,193 +5.5%$41,780 +4.7%
    2015$4,924 +8.7%$39,894 +9.1%
    2013$4,530 -1.1%$36,559 +0.3%
    2012$4,580 -0.9%$36,444 -6.1%
    2010$4,620 -0.7%$38,813
    2009$4,654 -2.1%$38,813 -5.2%
    2008$4,756 +8.5%$40,940 +6.9%
    2007$4,385 +6.5%$38,307 +2.1%
    2006$4,117 $37,502 +4.1%
    2005-- $36,041
    Find assessor info on the county website

    Neighborhood: Prairire Hills

    Nearby schools

    GreatSchools rating
    Schools provided by the listing agent
    • Elementary: Belinder
    • Middle: Indian Hills
    • High: SM East

    Source: Heartland MLS as distributed by MLS GRID. This data may not be complete. We recommend contacting the local school district to confirm school assignments for this home.

    Get a cash offer in 3 minutes
    Find out how much your home could sell for in as little as 3 minutes with a no-obligation cash offer.
    Estimated market value
    $739,000
    Get a cash offer in 3 minutes
    Find out how much your home could sell for in as little as 3 minutes with a no-obligation cash offer.
    Estimated market value
    $739,000