Skip main navigation
Sold for $430,000
  • $430,000

    7221 N Charles Way #14, Peoria, IL 61614

    4beds
    4,141sqft
    Condominium, Residential
    Built in 1988
    -- sqft lot
    $420,900 Zestimate®
    $104/sqft
    $3,456 Estimated rent

    Home value

    $420,900

    $400,000 - $442,000

    $3,456/mo

    Zestimate® history
    Loading
    Loading...

    Owner options

    List your home for rent

    $3,456/mo

    Rent Zestimate®

    Find your next renter with Zillow Rental Manager. Plus, with online applications, you can quickly screen prospective tenants – for free.

    Learn more

    $3,456/mo

    Rent Zestimate®

    Refinance and save

    $3,562/mo

    Est. payment

    Refinancing to a lower rate could help reduce your monthly payments and save thousands over the life of the loan.

    See today's rates

    $3,562/mo

    Est. payment

    Explore your selling options

    Work with a Zillow partner agent

    Leverage their expertise and Zillow's premium Showcase listings to get your home seen by more buyers.

    Get started

    List with your own agent

    Get your home in front of millions of buyers by listing it on Zillow.

    Learn how to do it

    Sell it yourself

    Take full control of how buyers see your home on Zillow by listing For Sale by Owner (FSBO).

    List your home

    What's special

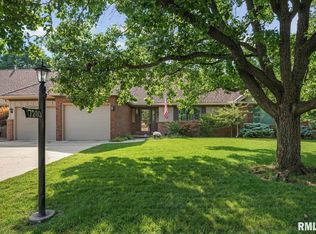
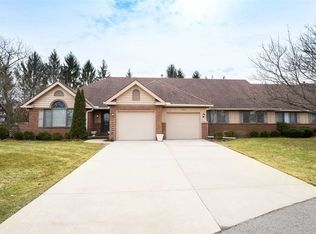
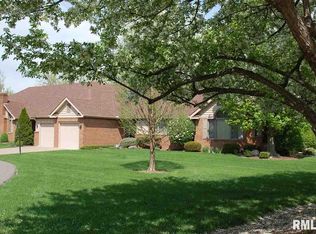
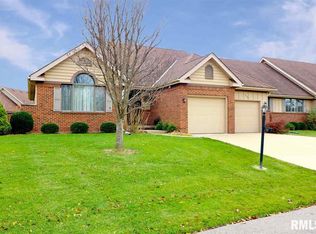
    Welcome home to easy, maintenance-free living in this spacious ranch-style condo offering over 4,000 square feet of finished living space. Tucked away at the end of a quiet cul-de-sac, this 4 bedroom, 3.5 bathroom home combines comfort, privacy, and room to spread out. Step inside to a bright, inviting living room featuring two sets of French doors that fill the space with natural light and create a beautiful focal point for entertaining or relaxing. The kitchen has been fully remodeled and is designed with both style and function in mind, offering solid surface countertops, abundant cabinet space, a wine cooler, and a full set of appliances that will remain with the home. Fresh paint in the kitchen and family room adds a crisp, updated feel. The finished basement expands the living area even further with a large rec room, an additional bedroom, and a full bathroom—perfect for guests, hobbies, or a private retreat. Built-in bookshelves at the foot of the stairs add character and convenient storage. Enjoy outdoor living in the private backyard with a covered deck, an ideal space for morning coffee or evening gatherings. Inside, newer carpet in several rooms and a generously sized two-car garage add to the home's comfort and convenience. With generous room sizes, thoughtful updates, and a peaceful location, this home offers the perfect blend of space, style, and low-maintenance living.

    Zillow last checked:

    Listing updated:

    Listed by:

    Suzanne Miller Mobile:309-453-2251,

    Jim Maloof Realty, Inc.

    Bought with:

    Tracy Molendi, 475.193572

    RE/MAX Traders Unlimited

    Source: RMLS Alliance as distributed by MLS GRID,MLS#: PA1264628MLS LogoOriginating MLS: Peoria Area Association of Realtors

    Facts & features

    Interior

    Bedrooms & bathrooms
    • Bedrooms: 4
    • Bathrooms: 4
    • Full bathrooms: 3
    • 1/2 bathrooms: 1
    Bedroom 1
    • Level: Main
    • Dimensions: 16ft 4in x 13ft 1in
    Bedroom 2
    • Level: Main
    • Dimensions: 13ft 6in x 10ft 1in
    Bedroom 3
    • Level: Main
    • Dimensions: 12ft 0in x 11ft 0in
    Bedroom 4
    • Level: Basement
    • Dimensions: 16ft 3in x 16ft 0in
    Other
    • Level: Main
    • Dimensions: 11ft 0in x 11ft 2in
    Other
    • Area: 1840
    Family room
    • Level: Main
    • Dimensions: 18ft 7in x 18ft 1in
    Kitchen
    • Level: Main
    • Dimensions: 21ft 9in x 13ft 2in
    Laundry
    • Level: Main
    Living room
    • Level: Main
    • Dimensions: 15ft 11in x 17ft 1in
    Main level
    • Area: 2301
    Recreation room
    • Level: Basement
    • Dimensions: 14ft 9in x 21ft 9in
    Heating
    • Forced Air
    Cooling
    • Central Air
    Appliances
    • Included: Dishwasher, Disposal, Microwave, Range, Refrigerator, Other, Gas Water Heater
    Features
    • Solid Surface Counter
    • Basement: Finished,Full
    • Number of fireplaces: 1
    • Fireplace features: Gas Log, Living Room
    Interior area
    • Total structure area: 2,301
    • Total interior livable area: 4,141 sqft

    Property

    Parking
    • Total spaces: 2
    • Parking features: Attached
    • Attached garage spaces: 2
    • Details: Number Of Garage Remotes: 0
    Features
    • Stories: 1
    • Patio & porch: Deck, Patio
    Lot
    • Features: Cul-De-Sac, Level
    Details
    • Parcel number: 1409307014
    • Zoning description: residential

    Construction

    Type & style
    • Home type: Condo
    • Property subtype: Condominium, Residential
    Materials
    • Brick, Wood Siding
    • Roof: Shingle
    Condition
    • New construction: No
    • Year built: 1988

    Utilities & green energy

    • Sewer: Public Sewer
    • Water: Public

    Community & neighborhood

    Location
    • Region: Peoria
    • Subdivision: Charlestowne

    HOA & financial

    HOA
    • Has HOA: Yes
    • HOA fee: $350 monthly
    • Services included: Landscaping, Maintenance Grounds, Maintenance Road, Snow Removal, Common Area Maintenance, Lawn Care

    Other

    Other facts
    • Road surface type: Paved

    Price history

    DateEventPrice
    4/1/2026Sold$430,000+1.2%$104/sqft
    Source: RMLS Alliance as distributed by MLS GRID #PA1264628 Report a problem
    3/21/2026Pending sale$425,000$103/sqft
    Source: RMLS Alliance as distributed by MLS GRID #PA1264628 Report a problem
    3/13/2026Listed for sale$425,000+27.1%$103/sqft
    Source: RMLS Alliance as distributed by MLS GRID #PA1264628 Report a problem
    11/17/2021Listing removed--
    Source: RE/MAX International Report a problem
    10/15/2021Listed for sale$334,500+0.6%$81/sqft
    Source: RMLS Alliance as distributed by MLS GRID #PA1229638 Report a problem
    8/18/2021Sold$332,500-0.9%$80/sqft
    Source: Public Record Report a problem
    5/6/2010Sold$335,500+29%$81/sqft
    Source: Public Record Report a problem
    5/19/1998Sold$260,000$63/sqft
    Source: Public Record Report a problem

    Public tax history

    YearProperty taxesTax assessment
    2024$8,869 +0.7%$104,050 +4.5%
    2023$8,806 +6%$99,590 +8.1%
    2022$8,307 +1.9%$92,120 +12.4%
    2021$8,149 +0.2%$81,970 +1%
    2020$8,132 -1.4%$81,160 -2%
    2019$8,250 -14.1%$82,810 -16%
    2018$9,606 +0%$98,630 -1%
    2017$9,605 +0.8%$99,630
    2016$9,533 +2.1%$99,630 +2%
    2015$9,337 +4.4%$97,670 +0.5%
    2014$8,944 0%$97,160 -1.2%
    2013$8,944 -2.2%$98,340 -4.8%
    2011$9,145 $103,350 +7%
    2010-- $96,570 +0.4%
    2009$7,546 +5.8%$96,190 +2%
    2008$7,130 +8.8%$94,310 +8.6%
    2007$6,550 +3.2%$86,860 +3.2%
    2006$6,350 +5.2%$84,170 +2.4%
    2005$6,039 +8.1%$82,170 +12%
    1998$5,586 $73,380

    Find assessor info on the county website

    Neighborhood: 61614

    Nearby schools

    GreatSchools rating
    Schools provided by the listing agent
    • Elementary: Kellar
    • Middle: Liberty Leadership Middle School
    • High: Richwoods

    Source: RMLS Alliance as distributed by MLS GRID. This data may not be complete. We recommend contacting the local school district to confirm school assignments for this home.

    Get pre-qualified for a loan
    At Zillow Home Loans, we can pre-qualify you in as little as 5 minutes with no impact to your credit score.

    An equal housing lender. NMLS #10287.

    Sell for more on Zillow
    Get a Zillow Showcase℠ listing at no additional cost and you could sell for .
    $420,900
    2% more
    +$8,418
    With Zillow Showcase(estimated)
    $429,318