Stunning 5-Bedroom Home with Breathtaking Pond Views! Welcome to this spacious 5-bedroom, 3.5-bath home, offering 2,624 sq. ft. of thoughtfully designed living space. The open floor plan features an impressive two-story living room, creating a bright and airy atmosphere. The primary suite is on the first floor and overlooks the generously sized backyard and pond. The primary suite is fit for a big wardrobe with two oversized walk in closets. A loft overlooks the main living area, kitchen, and the expansive backyard, making it the perfect space for work or play. Step through the fully pocketing glass doors to your large rear screened porch, where you’ll enjoy serene pond views and abundant wildlife—no rear neighbors! A new HVAC (2023) ensures comfort year-round. Located in a fantastic amenity-rich community, you'll have access to a pool, clubhouse, dog park, and more. And for commuters? This home is a hop, skip, and a jump from major highways, including I-75, I-4, and the Selman Expressway, getting you to downtown Tampa in just minutes! Whether you’re headed to work, dining, or entertainment, you'll love the unbeatable convenience. This home is a rare gem—schedule your showing today! <iframe src="https://armor-video---photo.vr-360-tour.com/e/ofcBlXMBsnI/e" width="640" height="360" style="border: 0;" allow="fullscreen"></iframe>
Sold for $482,000
$482,000
7221 NIGHTSHADE DRIVE, RIVERVIEW, FL 33578
5beds
2,624sqft
Single Family Residence
Built in 2015
6,412 Square Feet Lot
$441,500 Zestimate®
$184/sqft
$2,818 Estimated rent
Home value
$441,500
$411,000 - $472,000
$2,818/mo
Zestimate® history
Owner options
List your home for rent
$2,818/mo
Rent Zestimate®
Find your next renter with Zillow Rental Manager. Plus, with online applications, you can quickly screen prospective tenants – for free.
$2,818/mo
Rent Zestimate®
Refinance and save
$3,356/mo
Est. payment
Refinancing to a lower rate could help reduce your monthly payments and save thousands over the life of the loan.
$3,356/mo
Est. payment
Explore your selling options
Work with a Zillow partner agent
Leverage their expertise and Zillow's premium Showcase listings to get your home seen by more buyers.
Get startedList with your own agent
Get your home in front of millions of buyers by listing it on Zillow.
Learn how to do itSell it yourself
Take full control of how buyers see your home on Zillow by listing For Sale by Owner (FSBO).
List your homeWhat's special
Expansive backyardOpen floor planFully pocketing glass doorsPond viewsSerene pond viewsLarge rear screened porch
Zillow last checked:
Listing updated:
Listed by:
Whitney Carney 407-625-7142,
KELLER WILLIAMS SUBURBAN TAMPA 813-684-9500
Bought with:
Chelie Plicinski, 3104051
CLEAR BLUE SKY REAL ESTATE
Source: Stellar MLS,MLS#: TB8358318 Originating MLS: Suncoast Tampa
Originating MLS: Suncoast Tampa
Facts & features
Interior
Bedrooms & bathrooms
- Bedrooms: 5
- Bathrooms: 4
- Full bathrooms: 3
- 1/2 bathrooms: 1
Primary bedroom
- Features: Dual Sinks, En Suite Bathroom, Garden Bath, Granite Counters, Water Closet/Priv Toilet, Walk-In Closet(s)
- Level: First
- Area: 180 Square Feet
- Dimensions: 12x15
Bedroom 2
- Features: Built-in Closet
- Level: Second
- Area: 132 Square Feet
- Dimensions: 11x12
Bedroom 3
- Features: Built-in Closet
- Level: Second
- Area: 110 Square Feet
- Dimensions: 11x10
Bedroom 4
- Features: No Closet
- Level: Second
- Area: 156 Square Feet
- Dimensions: 12x13
Bedroom 5
- Features: Built-in Closet
- Level: Second
- Area: 120 Square Feet
- Dimensions: 12x10
Dining room
- Level: First
- Area: 110 Square Feet
- Dimensions: 10x11
Kitchen
- Features: Pantry, Granite Counters
- Level: First
- Area: 180 Square Feet
- Dimensions: 15x12
Living room
- Level: First
- Area: 270 Square Feet
- Dimensions: 15x18
Loft
- Features: Storage Closet
- Level: Second
- Area: 285 Square Feet
- Dimensions: 15x19
Heating
- Central
Cooling
- Central Air
Appliances
- Included: Dishwasher, Dryer, Microwave, Refrigerator, Washer
- Laundry: Inside, Laundry Room
Features
- Ceiling Fan(s), Eating Space In Kitchen, High Ceilings, Open Floorplan, Primary Bedroom Main Floor, Thermostat, Walk-In Closet(s)
- Flooring: Carpet, Laminate, Porcelain Tile
- Windows: Blinds, Window Treatments
- Has fireplace: No
Interior area
- Total structure area: 3,616
- Total interior livable area: 2,624 sqft
Property
Parking
- Total spaces: 2
- Parking features: Driveway, Garage Door Opener
- Attached garage spaces: 2
- Has uncovered spaces: Yes
- Details: Garage Dimensions: 22x22
Features
- Levels: Two
- Stories: 2
- Patio & porch: Enclosed, Rear Porch
- Exterior features: Irrigation System, Other, Rain Gutters, Sidewalk
- Fencing: Fenced,Other
- Has view: Yes
- View description: Water, Pond
- Has water view: Yes
- Water view: Water,Pond
- Waterfront features: Pond
Lot
- Size: 6,412 Square Feet
- Features: Sidewalk
Details
- Parcel number: U1330199UV00002000033.0
- Zoning: PD
- Special conditions: None
Construction
Type & style
- Home type: SingleFamily
- Architectural style: Contemporary
- Property subtype: Single Family Residence
Materials
- Block
- Foundation: Slab
- Roof: Shingle
Condition
- New construction: No
- Year built: 2015
Utilities & green energy
- Sewer: Public Sewer
- Water: Public
- Utilities for property: Cable Connected, Electricity Connected, Sewer Connected
Community & HOA
Community
- Features: Deed Restrictions, Dog Park, Fitness Center, Playground, Pool
- Security: Smoke Detector(s)
- Pet fee: $0 monthly
- Subdivision: OAK CREEK PRCL 1C-1
HOA
- Has HOA: Yes
- Amenities included: Basketball Court, Clubhouse, Fitness Center, Park, Playground, Pool, Tennis Court(s)
- Services included: Community Pool, Other
- HOA fee: $24 monthly
- HOA name: Vanguard Management Group
- HOA phone: 813-930-8036
Location
- Region: Riverview
Financial & listing details
- Price per square foot: $184/sqft
- Tax assessed value: $412,348
- Annual tax amount: $8,481
- Date on market: 3/7/2025
- Cumulative days on market: 16 days
- Listing terms: Cash,Conventional,FHA,VA Loan
- Ownership: Fee Simple
- Total actual rent: 0
- Electric utility on property: Yes
- Road surface type: Paved, Asphalt
Price history
| Date | Event | Price |
|---|---|---|
| 6/2/2025 | Sold | $482,000+2.6%$184/sqft |
Source:  Stellar MLS #TB8358318 Report a problem Stellar MLS #TB8358318 Report a problem | ||
| 3/24/2025 | Pending sale | $470,000$179/sqft |
Source: Stellar MLS #TB8358318 Report a problem | ||
| 3/7/2025 | Listed for sale | $470,000-9.8%$179/sqft |
Source: Stellar MLS #TB8358318 Report a problem | ||
| 4/27/2022 | Sold | $521,000+0.2%$199/sqft |
Source: Public Record Report a problem | ||
| 3/21/2022 | Pending sale | $519,999$198/sqft |
Source: Stellar MLS #T3361468 Report a problem | ||
| 3/18/2022 | Listed for sale | $519,999+93.6%$198/sqft |
Source: Stellar MLS #T3361468 Report a problem | ||
| 11/25/2015 | Sold | $268,594$102/sqft |
Source: Public Record Report a problem | ||
Public tax history
| Year | Property taxes | Tax assessment |
|---|---|---|
| 2025 | $8,904 +5% | $412,348 +0.6% |
| 2024 | $8,481 +2.8% | $409,883 +3% |
| 2023 | $8,253 +4.1% | $397,945 +17.1% |
| 2022 | $7,926 +48.9% | $339,786 +46.6% |
| 2021 | $5,323 +1.4% | $231,833 +1.4% |
| 2020 | $5,247 -0.5% | $228,632 -3.1% |
| 2019 | $5,276 | $235,985 +1.9% |
| 2018 | $5,276 +4.8% | $231,585 +1.9% |
| 2017 | $5,032 +1% | $227,197 +2.3% |
| 2016 | $4,981 -4.4% | $222,157 +32% |
| 2015 | $5,211 +224.7% | $168,263 +2284% |
| 2014 | $1,605 +16.8% | $7,058 +9.9% |
| 2013 | $1,374 | $6,421 |
Find assessor info on the county website
Neighborhood: Parkway Center
Nearby homes
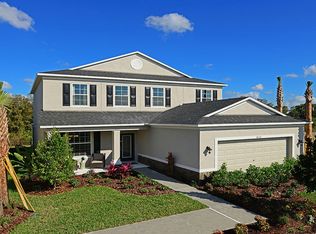
- $438,6004 bd4 ba2.6k sqft7223 Nightshade Dr, Riverview, FL 33578Off Market
- $468,2003 bd2 ba2k sqft7219 Nightshade Dr, Riverview, FL 33578Off Market
- $367,2003 bd2 ba2k sqft7225 Nightshade Dr, Riverview, FL 33578Off Market

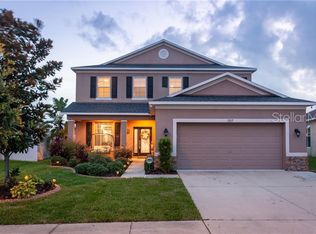
- $427,3004 bd4 ba2.6k sqft7217 Nightshade Dr, Riverview, FL 33578Off Market
- $443,000-- bd3 ba2.6k sqft7227 Nightshade Dr, Riverview, FL 33578Off Market
- $393,0003 bd2 ba2k sqft7215 Nightshade Dr, Riverview, FL 33578Off Market
- $409,8003 bd2 ba1.7k sqft7218 Nightshade Dr, Riverview, FL 33578Off Market
- $385,800-- bd2 ba2k sqft7205 Blue Beech Dr, Riverview, FL 33578Off Market
Nearby schools
GreatSchools rating
- 2/10Ippolito Elementary SchoolGrades: PK-5Distance: 0.6 mi
- 2/10Giunta Middle SchoolGrades: 6-8Distance: 2.5 mi
- 3/10Spoto High SchoolGrades: 9-12Distance: 1 mi
Get a cash offer in 3 minutes
Find out how much your home could sell for in as little as 3 minutes with a no-obligation cash offer.
Estimated market value
$441,500
Get a cash offer in 3 minutes
Find out how much your home could sell for in as little as 3 minutes with a no-obligation cash offer.
Estimated market value
$441,500
- Florida
- Hillsborough County
- Riverview
- 33578
- Parkway Center
- 7221 NIGHTSHADE DRIVE
Nearby cities
Nearby neighborhoods
Nearby zip codes
Other Riverview Topics
