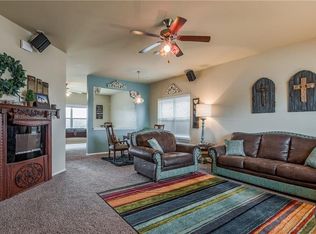
Beautifully maintained home with 4 bedrooms and 2 bathrooms with a split floor plan! This spacious home features a large living room that opens up to the kitchen, which has beautifully stained cabinets, a breakfast bar, pantry, and stainless-steel appliances! The expansive master bedroom is 18'10" x 14'8" and boasts an ensuite bathroom with a walk-in shower and tub, and large walk-in closet! The three guest rooms are spacious as well, with large closets! There is new carpet in the majority of the home, with two freshly painted bedrooms, and new blinds in the living room and a spare bedroom. The backyard with a pergola is perfect for entertaining and backs up to a greenbelt offering added privacy and peaceful views. Neighborhood is in a great location with easy access to the Turnpike less than a mile away, and the home is close to the large community pond and park. Kitchen refrigerator and deep freeze in garage can remain with the home if buyer chooses. Schedule your showing today!! Buyer agent to verify all information.
For sale
Price cut: $5K (7/18)
$260,000
7221 Prairie Twyne Dr, Yukon, OK 73099
4beds
1,717sqft
Single Family Residence
Built in 2015
7,148 Square Feet Lot
$258,900 Zestimate®
$151/sqft
$21/mo HOA
What's special
Large walk-in closetSpacious homeSplit floor planFreshly painted bedroomsBreakfast barBeautifully stained cabinetsStainless-steel appliances
- 50 days |
- 514 |
- 31 |
Zillow last checked:
Listing updated:
Listed by:
Shasta Barnes 405-693-5790,
Chalk Realty LLC
Source: MLSOK/OKCMAR as distributed by MLS GRID,MLS#: 1231943
Facts & features
Interior
Bedrooms & bathrooms
- Bedrooms: 4
- Bathrooms: 2
- Full bathrooms: 2
Heating
- Has Heating (Unspecified Type)
Cooling
- Has cooling: Yes
Features
- Has fireplace: No
- Fireplace features: None
Interior area
- Total structure area: 1,717
- Total interior livable area: 1,717 sqft
Property
Parking
- Total spaces: 2
- Parking features: Garage
- Garage spaces: 2
Features
- Levels: One
- Stories: 1
- Patio & porch: Patio, Porch
- Fencing: Wood
Lot
- Size: 7,148 Square Feet
- Features: Interior Lot
Details
- Parcel number: 7221NONEPrairieTwyne73099
- Special conditions: None
Construction
Type & style
- Home type: SingleFamily
- Architectural style: Traditional
- Property subtype: Single Family Residence
Materials
- Brick, Masonry Vaneer
- Foundation: Slab
- Roof: Composition
Condition
- Year built: 2015
Community & HOA
HOA
- Has HOA: Yes
- Services included: Greenbelt
- HOA fee: $250 annually
Location
- Region: Yukon
Financial & listing details
- Price per square foot: $151/sqft
- Tax assessed value: $243,218
- Annual tax amount: $2,645
- Date on market: 6/3/2026
Estimated market value
$258,900
$246,000 - $272,000
$1,823/mo
Price history
| Date | Event | Price |
|---|---|---|
| 7/18/2026 | Price change | $260,000-1.9%$151/sqft |
Source:  MLSOK/OKCMAR as distributed by MLS GRID #1231943 Report a problem MLSOK/OKCMAR as distributed by MLS GRID #1231943 Report a problem | ||
| 7/4/2026 | Price change | $265,000-1.9%$154/sqft |
Source: MLSOK/OKCMAR as distributed by MLS GRID #1231943 Report a problem | ||
| 6/3/2026 | Listed for sale | $270,000+50.1%$157/sqft |
Source: MLSOK/OKCMAR as distributed by MLS GRID #1231943 Report a problem | ||
| 7/12/2019 | Sold | $179,900-1.6%$105/sqft |
Source: MLSOK/OKCMAR as distributed by MLS GRID #863605 Report a problem | ||
| 5/18/2019 | Pending sale | $182,900$107/sqft |
Source: Metro First Realty West #863605 Report a problem | ||
| 5/7/2019 | Price change | $182,900-1.1%$107/sqft |
Source: Metro First Realty West #863605 Report a problem | ||
| 4/24/2019 | Listed for sale | $184,900+9.4%$108/sqft |
Source: Metro First Realty West #863605 Report a problem | ||
| 7/10/2015 | Sold | $169,000$98/sqft |
Source: Public Record Report a problem | ||
Public tax history
| Year | Property taxes | Tax assessment |
|---|---|---|
| 2025 | $2,645 +3.4% | $22,971 +3% |
| 2024 | $2,559 +2.9% | $22,302 +3% |
| 2023 | $2,487 +2.5% | $21,653 +3% |
| 2022 | $2,426 +3.7% | $21,022 +3% |
| 2021 | $2,339 +4% | $20,410 +3% |
| 2020 | $2,249 -7% | $19,816 -2.1% |
| 2019 | $2,419 +4.9% | $20,232 +5% |
| 2018 | $2,306 +0.4% | $19,269 |
| 2017 | $2,296 | $19,269 -0.4% |
| 2016 | -- | $19,348 +6161.5% |
| 2015 | -- | $309 |
| 2014 | -- | $309 |
Find assessor info on the county website
Monthly payment
Est. payment
Payment breakdown
Explore the cost of this home by adjusting the details. Changes won't be saved.Climate risks
Neighborhood: 73099
Nearby schools
GreatSchools rating
- 8/10Surrey Hills Elementary SchoolGrades: PK-3Distance: 3.3 mi
- 7/10Yukon Middle SchoolGrades: 7-8Distance: 5.5 mi
- 9/10Yukon High SchoolGrades: 9-12Distance: 4.8 mi
Schools provided by the listing agent
- Elementary: Ranchwood ES,Redstone Intermediate School
- Middle: Yukon MS
- High: Yukon HS
Source: MLSOK/OKCMAR as distributed by MLS GRID. This data may not be complete. We recommend contacting the local school district to confirm school assignments for this home.
- $324,1004 bd2 ba2.7k sqft7301 Prairie Twyne Dr, Yukon, OK 73099Off Market
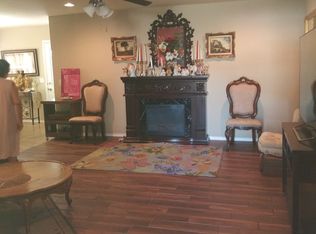
- $237,2003 bd2 ba1.5k sqft7217 Prairie Twyne Dr, Yukon, OK 73099Off Market
- $289,8004 bd3 ba2.3k sqft7305 Prairie Twyne Dr, Yukon, OK 73099Off Market

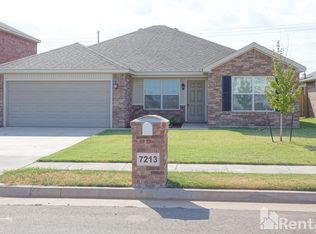
- $252,7004 bd2 ba1.7k sqft7213 Prairie Twyne Dr, Yukon, OK 73099Off Market
- $224,6003 bd2 ba1.3k sqft9324 NW 72nd St, Yukon, OK 73099Off Market
- $304,2004 bd2 ba2.3k sqft7209 Prairie Twyne Dr, Yukon, OK 73099Off Market
- $297,2004 bd2 ba2.3k sqft7309 Prairie Twyne Dr, Yukon, OK 73099Off Market
- $243,2003 bd2 ba1.3k sqft7300 Prairie Twyne Dr, Yukon, OK 73099Off Market
A local agent can set up tours, give advice and negotiate with sellers.
Similar homes
- $273,5004 bd2 ba1.5k sqft2517 Colby Ct, Yukon, OK 73099For Sale
 MLS ID #1237317, Jessica Hamilton, Coldwell Banker Select. MLSOK/OKCMAR as distributed by MLS GRID
 - $264,0003 bd2 ba1.7k sqft11320 NW 94th St, Yukon, OK 73099For Sale
 MLS ID #1229585, Taylor Tomson, Cherrywood. MLSOK/OKCMAR as distributed by MLS GRID
 - $284,9003 bd2 ba1.8k sqft7412 Stinchcomb Dr, Oklahoma City, OK 73132For Sale
 MLS ID #1232994, Ronald Jordan, OKC Metro Group Realty. MLSOK/OKCMAR as distributed by MLS GRID
 - $275,0003 bd2 ba1.8k sqft11316 NW 96th St, Yukon, OK 73099For Sale
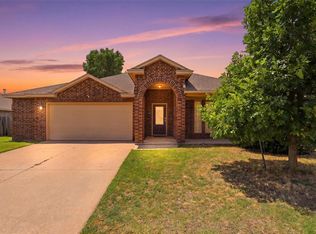 MLS ID #1235912, Sheryl Underhill, Keller Williams Realty Elite. MLSOK/OKCMAR as distributed by MLS GRID
 - $262,5003 bd2 ba1.8k sqft3905 Ashley Ter, Yukon, OK 73099For SaleMLS ID #1228788, Teresa Favors, Coldwell Banker Select. MLSOK/OKCMAR as distributed by MLS GRID
- $250,0004 bd2 ba1.6k sqft9508 Saddle Dr, Yukon, OK 73099For SaleMLS ID #1238483, Tara Levinson, LRE Realty, LLC. MLSOK/OKCMAR as distributed by MLS GRID
- $249,9003 bd2 ba1.2k sqft3440 Pagoda Pead Dr, Yukon, OK 73099For SaleMLS ID #1234037, Scotty Hernandez, Epique Realty. MLSOK/OKCMAR as distributed by MLS GRID
- $315,0003 bd3 ba2.2k sqft11240 NW 104th St, Yukon, OK 73099For SaleMLS ID #1240133, Susan Planer Phillips, RE/MAX Cobblestone. MLSOK/OKCMAR as distributed by MLS GRID
- $289,9903 bd2 ba1.8k sqft3520 Piney River Dr, Yukon, OK 73099For SaleMLS ID #1231218, Anna Adney, Keller Williams Realty Elite. MLSOK/OKCMAR as distributed by MLS GRID
- $237,5003 bd2 ba1.5k sqft11717 NW 96 St, Yukon, OK 73099For SaleMLS ID #1238721, Tiffany Henn, Bailee & Co. Real Estate. MLSOK/OKCMAR as distributed by MLS GRID
- $265,0003 bd2 ba1.4k sqft216 Evermore Ln, Yukon, OK 73099For SaleMLS ID #1232805, Chase Buck, Buck Realty Group. MLSOK/OKCMAR as distributed by MLS GRID
- $289,9003 bd2 ba1.6k sqft3604 Morgan Creek Rd, Yukon, OK 73099For SaleMLS ID #1236313, Carey Ralstin, Saxon Realty Group. MLSOK/OKCMAR as distributed by MLS GRID
- $280,0004 bd2 ba1.7k sqft805 Dana Dr, Yukon, OK 73099For SaleMLS ID #1215141, Ashley Felix, Black Label Realty. MLSOK/OKCMAR as distributed by MLS GRID
- $275,0003 bd2 ba1.9k sqft709 Palo Verde Ct, Yukon, OK 73099For SaleMLS ID #1238158, Lina Koutzev, Ariston Realty LLC. MLSOK/OKCMAR as distributed by MLS GRID
- $232,5004 bd2 ba1.4k sqft9509 NW 118th St, Yukon, OK 73099For SaleMLS ID #1193708, Jamie Hanselman, ERA Courtyard Real Estate. MLSOK/OKCMAR as distributed by MLS GRID
- $299,9003 bd3 ba2.1k sqft2812 Sun Berry Way, Yukon, OK 73099For SaleMLS ID #1233405, Kody Khodabakhsh, Ariston Realty. MLSOK/OKCMAR as distributed by MLS GRID
- $240,0003 bd2 ba1k sqft3332 Pagoda Pead Dr, Yukon, OK 73099For SaleMLS ID #1225061, Jesse Archila, Black Label Realty. MLSOK/OKCMAR as distributed by MLS GRID
- $309,9003 bd3 ba2.1k sqft9712 Allie Hope Ln, Yukon, OK 73099For SaleMLS ID #1234902, Tara Levinson, LRE Realty, LLC. MLSOK/OKCMAR as distributed by MLS GRID
- $327,5003 bd3 ba2k sqft7204 Stinchcomb Dr, Oklahoma City, OK 73132For SaleMLS ID #1238054, Rickey Rains, Keller Williams Central OK. MLSOK/OKCMAR as distributed by MLS GRID
- $289,9003 bd2 ba1.7k sqft12929 NW 4th St, Yukon, OK 73099For SaleMLS ID #1238825, Tara Levinson, LRE Realty, LLC. MLSOK/OKCMAR as distributed by MLS GRID
