Skip main navigation
Off market
  • $593,100

    7221 Rising Fawn Trl, Hermitage, TN 37076

    4beds
    2,821sqft
    SingleFamily
    Built in 2018
    8,276 Square Feet Lot
    $593,100 Zestimate®
    $210/sqft
    $3,279 Estimated rent

    Home value

    $593,100

    $563,000 - $623,000

    $3,279/mo

    Zestimate® history
    Loading
    Loading...

    Owner options

    List your home for rent

    $3,279/mo

    Rent Zestimate®

    Find your next renter with Zillow Rental Manager. Plus, with online applications, you can quickly screen prospective tenants – for free.

    Learn more

    $3,279/mo

    Rent Zestimate®

    Refinance and save

    $3,528/mo

    Est. payment

    Refinancing to a lower rate could help reduce your monthly payments and save thousands over the life of the loan.

    See today's rates

    $3,528/mo

    Est. payment

    Explore your selling options

    Work with a Zillow partner agent

    Leverage their expertise and Zillow's premium Showcase listings to get your home seen by more buyers.

    Get started

    List with your own agent

    Get your home in front of millions of buyers by listing it on Zillow.

    Learn how to do it

    Sell it yourself

    Take full control of how buyers see your home on Zillow by listing For Sale by Owner (FSBO).

    List your home

    What's special

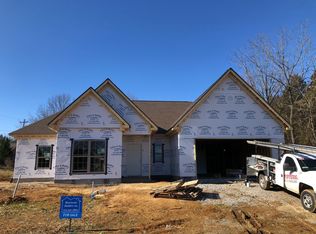
    Brand NEW! Move-in ready! ONE LEVEL LIVING WITH BONUS ROOM! New Homes Nashville TN!! Discover Deerfield Pointe Subdivision! Homes available for a quick move-in or choose a lot and build our dream home! **Use 3112 Earhart Rd. in your GPS to find! Google maps may not recognize brand new roads!** Incredible value with upgrades including hardwood flooring, tile flooring in all baths and laundry rooms, tile showers and tub surround, granite counters in kitchen and all baths, stainless appliances, and tile backsplash. Coffered ceilings, tile fireplace, all brick & fully sodded yard! One year builder warranty! Explore the Lexington floor plan by Riverwood Builders this weekend! Open Sunday 2-4pm! ALL ONE LEVEL WITH BONUS ROOM! The Lexington floor plan is an entertainers dream! Open living space and lots of counter space, covered deck, and 32 x17 bonus room with full bath! The bonus room would also make a great bedroom or 2nd master suite! If a formal dining room is what you are looking for this plan has it! The formal dining room would also make a great study/office if you prefer! All three bedrooms are on the main level! The master suite will capture your attention with TWO walk-in closets, double separate vanities, walk-in tile shower, and separate soaking tub. Walk-in attic storage also included with this floor plan! Call/text Sherry Mullins at 615-506-5575 TODAY! GPS 3112 EARHART RD TO FIND!! Receive 1% lender credit with builders preferred lender! *some photos may have been virtually staged for your viewing pleasure

    This property is not currently displayed as for sale or rent on Zillow. This may be different from what's on other websites or public sources.
    Facts & features

    Interior

    Bedrooms & bathrooms
    • Bedrooms: 4
    • Bathrooms: 4
    • Full bathrooms: 3
    • 1/2 bathrooms: 1
    Heating
    • Forced air, Gas
    Cooling
    • Central
    Appliances
    • Included: Dishwasher, Dryer, Garbage disposal, Microwave, Range / Oven, Refrigerator, Washer
    Features
    • Flooring: Tile, Hardwood
    • Has fireplace: Yes
    Interior area
    • Total interior livable area: 2,821 sqft

    Property

    Parking
    • Total spaces: 2
    • Parking features: Garage - Attached
    Features
    • Exterior features: Other, Stone, Brick
    Lot
    • Size: 8,276 Square Feet
    Details
    • Parcel number: 098020A04400CO

    Construction

    Type & style
    • Home type: SingleFamily
    Materials
    • brick
    • Foundation: Crawl/Raised
    • Roof: Composition
    Condition
    • Year built: 2018

    Utilities & green energy

    • Water: City Water

    Community & HOA

    HOA
    • Has HOA: Yes
    • HOA fee: $25 monthly
    Location
    • Region: Hermitage

    Financial & listing details

    • Price per square foot: $210/sqft
    • Tax assessed value: $594,400
    • Annual tax amount: $4,134

    Price history

    DateEventPrice
    5/1/2019Sold$439,800$156/sqft
    Source: Public Record Report a problem

    Public tax history

    YearProperty taxesTax assessment
    2025$4,134 +36.9%$148,600 +43.7%
    2024$3,021 $103,375
    2023$3,021 $103,375
    2022$3,021 -1%$103,375
    2021$3,053 +1.4%$103,375 +30.1%
    2020$3,010 +37.5%$79,450
    2019$2,189 +158.8%$79,450 +158.8%
    2018$846 $30,700
    Find assessor info on the county website

    Neighborhood: 37076

    Nearby schools

    GreatSchools rating
    Schools provided by the listing agent
    • Elementary: Ruby Major Elementary
    • Middle: Donelson Middle School
    • High: McGavock Comp High School

    Source: The MLS. This data may not be complete. We recommend contacting the local school district to confirm school assignments for this home.

    Get a cash offer in 3 minutes
    Find out how much your home could sell for in as little as 3 minutes with a no-obligation cash offer.
    Estimated market value
    $593,100
    Get a cash offer in 3 minutes
    Find out how much your home could sell for in as little as 3 minutes with a no-obligation cash offer.
    Estimated market value
    $593,100