Skip main navigation
Contingent
  • $415,000

    7221 Rosedale Dr, Concord Township, OH 44060

    4beds
    2,922sqft
    : 
    $2,945/mo
    Get pre-qualified
    Single Family Residence
    Built in 1960
    0.73 Acres Lot
    $-- Zestimate®
    $142/sqft
    $-- HOA

    What's special

    Main floor livingStainless steel appliancesBeautiful tile backsplash
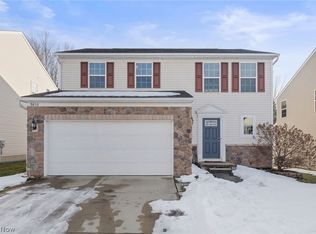
    Welcome to this thoughtfully renovated ranch home located in a quiet neighborhood on the Mentor-Concord boarder. This 4 bedroom, 2.5 bath home is ideal for main floor living with the bonus of a full basement that adds a ton of additional finished living space. Tasteful renovations have been completed throughout the home. The original hardwoods have been refinished in the living room, hallway, and three bedrooms. New luxury vinyl flooring has been installed in the kitchen, dining room, bathrooms, and basement. New carpet makes the large primary bedroom feel warm and cozy. The stunning kitchen is equipped with all new cabinets in a warm wood finish, stainless steel appliances, and a beautiful tile backsplash. The bathrooms have all been updated as well. The full basement has two staircases for access making it true living space. It has a larger family room area with a fireplace and half bath and a smaller room which is perfect for a designated playroom, office, or workout room. The utility room in the basement offers a ton of storage space as well. If that isn't enough storage, you also have a pole barn in the backyard to store all of your equipment and tools. The yard is just as beautiful as the home itself featuring mature trees and curated landscaping beds. This house has it all and is just waiting for a new family to call it home! Schedule your showing today!
    33 days
    |
    1,365
    |
    69
    |

    Likely to sell faster than

    Zillow last checked:

    Listing updated:

    Listed by:

    Adam W Burr 440-759-7059 adam@getgoinggetliving.com,

    HomeSmart Real Estate Momentum LLC

    Source: MLS Now,MLS#: 5227698MLS LogoOriginating MLS: Lake Geauga Area Association of REALTORS

      Facts & features

      Interior

      Bedrooms & bathrooms
      • Bedrooms: 4
      • Bathrooms: 3
      • Full bathrooms: 2
      • 1/2 bathrooms: 1
      • Main level bathrooms: 2
      • Main level bedrooms: 4
      Heating
      • Baseboard, Hot Water, Steam
      Cooling
      • Central Air
      Appliances
      • Included: Dishwasher, Microwave, Range, Refrigerator
      • Laundry: Main Level
      Features
      • Basement: Full,Partially Finished,Sump Pump
      • Number of fireplaces: 2
      • Fireplace features: Basement, Living Room, Wood Burning
      Interior area
      • Total structure area: 2,922
      • Total interior livable area: 2,922 sqft
      • Finished area above ground: 1,738
      • Finished area below ground: 1,184
      Video & virtual tour

      Property

      Parking
      • Total spaces: 2
      • Parking features: Attached, Garage
      • Attached garage spaces: 2
      Features
      • Levels: One
      • Stories: 1
      • Patio & porch: Covered, Enclosed, Patio, Porch
      • Fencing: None
      Lot
      • Size: 0.73 Acres
      • Features: Back Yard, Front Yard, Landscaped, Private, Many Trees
      Details
      • Additional structures: Pole Barn
      • Parcel number: 10A028D000090
      • Special conditions: Standard

      Construction

      Type & style
      • Home type: SingleFamily
      • Architectural style: Ranch
      • Property subtype: Single Family Residence
      Materials
      • Brick, Vinyl Siding, Wood Siding
      • Roof: Asphalt,Fiberglass
      Condition
      • Updated/Remodeled
      • Year built: 1960

      Utilities & green energy

      • Sewer: Public Sewer
      • Water: Public

      Community & HOA

      Community
      • Security: Carbon Monoxide Detector(s), Smoke Detector(s)
      • Subdivision: Rosemont Terrace Inc Sub
      HOA
      • Has HOA: No
      Location
      • Region: Concord Township

      Financial & listing details

      • Price per square foot: $142/sqft
      • Tax assessed value: $234,640
      • Annual tax amount: $2,785
      • Date on market: 7/15/2026
      • Cumulative days on market: 34 days

        Estimated market value

        Not available

        Estimated sales range

        Not available

        Not available

        Price history

        DateEventPrice
        7/15/2026Listed for sale$415,000+130.6%$142/sqft
        Source: MLS Now #5227698 Report a problem
        5/19/2025Sold$180,000$62/sqft
        Source: Public Record Report a problem

        Public tax history

        YearProperty taxesTax assessment
        2025$2,785 -17.5%$82,120
        2024$3,378 +15.7%$82,120 +26.2%
        2023$2,918 -1.3%$65,090
        2022$2,956 -0.3%$65,090
        2021$2,966 +3.2%$65,090 +15%
        2020$2,875 +0.9%$56,600
        2019$2,850 +12.4%$56,600 +14.8%
        2018$2,536 $49,320
        2017$2,536 +1%$49,320
        2016$2,511 +8.5%$49,320
        2015$2,315 +0.6%$49,320
        2014$2,301 -0.1%$49,320
        2013$2,303 -0.4%$49,320
        2012$2,312 -16.1%$49,320 -18.6%
        2011$2,755 -1.1%$60,600
        2010$2,785 +5.6%$60,600 +0%
        2009$2,636 -6.2%$60,596 -12%
        2008$2,812 +2.3%$68,859
        2007$2,748 -61%$68,859
        2006$7,052 +16.3%$68,859 +16.9%
        2005$6,065 -0.2%$58,881
        2004$6,076 +8.2%$58,881
        2003$5,614 +21.2%$58,881 +17.6%
        2002$4,632 0%$50,075
        2001$4,633 -0.1%$50,075
        2000$4,636 +3.3%$50,075 +3.3%
        1999$4,489 $48,483
        Find assessor info on the county website

        Monthly payment

        Est. payment

        Payment breakdown

        Explore the cost of this home by adjusting the details. Changes won't be saved.
        All calculations are estimates and provided by Zillow, Inc. for informational purposes only. Actual amounts may vary.
        HOA fees may include property taxes on listings classified as Co-Ops. Contact the listing agent and/or owner for fee details.
        See how much you could borrow to make a competitive offer.

        Climate risks

        Neighborhood: 44060

        Getting around

        47 / 100
        Car-Dependent
        34 / 100
        Somewhat Bikeable

        Nearby schools

        GreatSchools rating
        Schools provided by the listing agent
        • District: Mentor EVSD - 4304

        Source: MLS Now. This data may not be complete. We recommend contacting the local school district to confirm school assignments for this home.

        A local agent can set up tours, give advice and negotiate with sellers.

        Browse local experts

        Similar homes