Skip main navigation
Off market
  • $389,100

    7221 S 41st Dr, Phoenix, AZ 85041

    4beds
    2,238sqft
    Single Family Residence
    Built in 2003
    -- sqft lot
    $389,100 Zestimate®
    $174/sqft
    $2,280 Estimated rent

    Home value

    $389,100

    $370,000 - $409,000

    $2,280/mo

    Zestimate® history
    Loading
    Loading...

    Owner options

    List your home for rent

    $2,280/mo

    Rent Zestimate®

    Find your next renter with Zillow Rental Manager. Plus, with online applications, you can quickly screen prospective tenants – for free.

    Learn more

    $2,280/mo

    Rent Zestimate®

    Refinance and save

    $2,241/mo

    Est. payment

    Refinancing to a lower rate could help reduce your monthly payments and save thousands over the life of the loan.

    See today's rates

    $2,241/mo

    Est. payment

    Explore your selling options

    Work with a Zillow partner agent

    Leverage their expertise and Zillow's premium Showcase listings to get your home seen by more buyers.

    Get started

    List with your own agent

    Get your home in front of millions of buyers by listing it on Zillow.

    Learn how to do it

    Sell it yourself

    Take full control of how buyers see your home on Zillow by listing For Sale by Owner (FSBO).

    List your home

    What's special

    Expansive primary suiteBeautifully maintained backyardDual walk-in closetsUpgraded quartz kitchen countertopsPremium synthetic turfLuxurious garden tubLarge great room

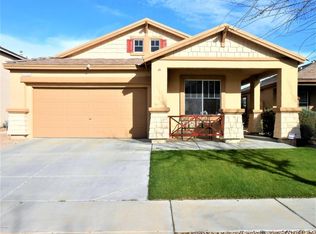
    **Beautifully Upgraded 4-Bedroom Home with Loft, 3 Full Baths & Low-Maintenance Yard** Welcome home to this spacious and recently upgraded two-story residence featuring **4 bedrooms, 3 full bathrooms, a large great room, and an impressive 450 sq. ft. loft/entertainment area** perfect for a media room, game room, home office, or additional living space. The thoughtfully designed floor plan includes a **full bedroom and bathroom on the main level making it ideal for guests, multi-generational living, or a private home office. The expansive primary suite offers plenty of room to relax and features **dual walk-in closets, double vanities, and a luxurious garden tub**. Recent upgrades throughout the home include: * Brand-new luxury vinyl plank flooring throughout the living areas and bedrooms * Upgraded quartz kitchen countertops that are both stylish and highly resistant to scratches and stains * Freshly completed renovations, giving you the opportunity to be among the first residents to enjoy these improvements The kitchen opens to the main living area, creating a welcoming space for everyday living and entertaining. Step outside to a beautifully maintained backyard featuring **premium synthetic turf providing a green, attractive outdoor space with virtually no maintenance. The front yard is also designed for easy upkeep. **Property Highlights * 4 Bedrooms * 3 Full Bathrooms * Spacious 450 sq. ft. Loft/Flex Space * Downstairs Bedroom & Full Bath * Luxury Vinyl Plank Flooring * Quartz Kitchen Countertops * Large Primary Suite with Dual Closets * Double Vanity & Garden Tub in Primary Bath * Low-Maintenance Front & Back Yards * Move-in Ready This home combines space, comfort, and modern upgrades in a highly desirable package. Schedule a showing today and see everything this exceptional property has to offer. Renters pay utilities. Lease term can be amended with mutual consent and adjustment to the rent 2 months prior to the expiration of the lease. The tenant is responsible to maintain the property per HOA rules.

    This property is off market, which means it's not currently listed for sale or rent on Zillow. This may be different from what's available on other websites or public sources.
    Zillow last checked:

    Listing updated:

    Source: Zillow Rentals

    Facts & features

    Interior

    Bedrooms & bathrooms
    • Bedrooms: 4
    • Bathrooms: 3
    • Full bathrooms: 3
    Rooms
    • Room types: Dining Room, Family Room, Master Bath, Office, Recreation Room
    Cooling
    • Central Air, Ceiling Fan
    Appliances
    • Included: Dishwasher, Disposal, Dryer, Microwave, Range Oven, Refrigerator, Washer
    • Laundry: In Unit
    Features
    • Ceiling Fan(s), Storage, Walk-In Closet(s)
    • Flooring: Hardwood
    • Attic: Yes
    Interior area
    • Total interior livable area: 2,238 sqft

    Property

    Parking
    • Parking features: Attached
    • Has attached garage: Yes
    • Details: Contact manager
    Features
    • Exterior features: Lawn, Living room, Stainless steel appliances, Stucco
    Details
    • Parcel number: 10589869

    Construction

    Type & style
    • Home type: SingleFamily
    • Property subtype: Single Family Residence
    Condition
    • Year built: 2003

    Utilities & green energy

    • Utilities for property: Cable Available

    Community & HOA

    Community
    • Features: Playground
    • Security: Security System
    • Deposit fee: $2,245
    Location
    • Region: Phoenix

    Financial & listing details

    • Price per square foot: $174/sqft
    • Tax assessed value: $326,700
    • Annual tax amount: $2,019
    • Date on market: 6/6/2026
    • Date available: 06/10/2026
    • Lease term: 1 Year

    Price history

    DateEventPrice
    7/9/2026Listing removed$2,245$1/sqft
    Source: Zillow Rentals Report a problem
    6/6/2026Listed for rent$2,245-2.2%$1/sqft
    Source: Zillow Rentals Report a problem
    5/18/2024Listing removed--
    Source: Zillow Rentals Report a problem
    4/14/2024Listed for rent$2,295-4.1%$1/sqft
    Source: Zillow Rentals Report a problem
    10/11/2023Listing removed--
    Source: Zillow Rentals Report a problem
    9/9/2023Listed for rent$2,394+77.3%$1/sqft
    Source: Zillow Rentals Report a problem
    3/24/2021Listing removed--
    Source: Owner Report a problem
    9/5/2017Listing removed$1,350$1/sqft
    Source: Owner Report a problem
    8/20/2017Listed for rent$1,350$1/sqft
    Source: Owner Report a problem
    6/23/2003Sold$157,195$70/sqft
    Source: Public Record Report a problem

    Public tax history

    YearProperty taxesTax assessment
    2025$2,019 +2.1%$32,670 -5.4%
    2024$1,978 +1.8%$34,550 +196.9%
    2023$1,943 +2.9%$11,638 -43.9%
    2022$1,888 +2.6%$20,730 +6.3%
    2021$1,840 +10.2%$19,510 +10.4%
    2020$1,670 +5.1%$17,670 +13.3%
    2019$1,589 $15,600 +8.3%
    2018$1,589 +5.8%$14,410 +13.4%
    2017$1,502 +17%$12,710 +8.2%
    2016$1,284 +4.8%$11,750 +4.9%
    2015$1,225 $11,200 +36.3%
    2014-- $8,220 +20.5%
    2013-- $6,820 -9.2%
    2012-- $7,510 -9.8%
    2011-- $8,330 -31.3%
    2010-- $12,120 -36.2%
    2009-- $19,000 -16.1%
    2008-- $22,650 +28%
    2007-- $17,700 +36.2%
    2006-- $13,000
    2005-- $13,000 +351.4%
    2004-- $2,880
    Find assessor info on the county website

    Neighborhood: Laveen

    Nearby schools

    GreatSchools rating
    Get a cash offer in 3 minutes
    Find out how much your home could sell for in as little as 3 minutes with a no-obligation cash offer.
    Estimated market value
    $389,100
    Get a cash offer in 3 minutes
    Find out how much your home could sell for in as little as 3 minutes with a no-obligation cash offer.
    Estimated market value
    $389,100