Welcome to 7221 Showplace Drive, a completely remodeled five bedroom, five bath (three full, two half) home offering over 3,000 square feet of finished living space nestled in the highly desirable Showplace Acres subdivision, known for its mature trees, oversized lots, and peaceful low-traffic setting. From the moment you enter, you'll be impressed by the thoughtful design and high-end finishes throughout. The spacious main living area features exposed wood beam ceilings, a stunning painted brick fireplace, luxury vinyl plank flooring, and an open-concept layout ideal for both everyday living and entertaining. The beautifully renovated kitchen showcases quartz countertops, custom two-tone cabinetry, stainless steel appliances, subway tile backsplash, and an oversized island with farmhouse sink. The home's expansive floor plan offers five generously sized bedrooms, multiple living and gathering spaces, and fully remodeled bathrooms. The impressive primary suite has plenty of space which includes a luxurious ensuite bath with built in closets, and a large walk-in closet. The finished lower level provides additional living space centered around a second fireplace, making it the perfect recreation room, or guest retreat. A spacious mudroom/laundry area adds convenience and functionality just inside the garage, making returning from errands a breeze! Outside, enjoy nearly half an acre with a private backyard and an oversized cover concrete patio, perfect for entertaining guests. Only minutes from shopping, parks, dining, and a short commute to WPAFB and downtown Dayton. It truly provides the ultimate convenience! Book your private showing today!
Sold for $375,000
$375,000
7221 Showplace Dr, Dayton, OH 45424
5beds
3,032sqft
Single Family Residence
Built in 1978
0.46 Acres Lot
$375,400 Zestimate®
$124/sqft
$2,786 Estimated rent
Home value
$375,400
$357,000 - $394,000
$2,786/mo
Zestimate® history
Owner options
List your home for rent
$2,786/mo
Rent Zestimate®
Find your next renter with Zillow Rental Manager. Plus, with online applications, you can quickly screen prospective tenants – for free.
$2,786/mo
Rent Zestimate®
Refinance and save
$2,549/mo
Est. payment
Refinancing to a lower rate could help reduce your monthly payments and save thousands over the life of the loan.
$2,549/mo
Est. payment
Explore your selling options
Work with a Zillow partner agent
Leverage their expertise and Zillow's premium Showcase listings to get your home seen by more buyers.
Get startedList with your own agent
Get your home in front of millions of buyers by listing it on Zillow.
Learn how to do itSell it yourself
Take full control of how buyers see your home on Zillow by listing For Sale by Owner (FSBO).
List your homeWhat's special
Open-concept layoutPeaceful low-traffic settingExpansive floor planSubway tile backsplashImpressive primary suiteStainless steel appliancesCustom two-tone cabinetry
Zillow last checked:
Listing updated:
Listed by:
Zachary Baird (513)506-2900,
Keynote Realty
Bought with:
Dakota Shannon, 2013004618
NavX Realty, LLC
Source: DABR MLS,MLS#: 961171 Originating MLS: Dayton Area Board of REALTORS
Originating MLS: Dayton Area Board of REALTORSFacts & features
Interior
Bedrooms & bathrooms
- Bedrooms: 5
- Bathrooms: 5
- Full bathrooms: 3
- 1/2 bathrooms: 2
- Main level bathrooms: 1
Bedroom
- Level: Second
- Dimensions: 18 x 17
Bedroom
- Level: Second
- Dimensions: 14 x 11
Bedroom
- Level: Second
- Dimensions: 14 x 10
Bedroom
- Level: Basement
- Dimensions: 16 x 12
Bedroom
- Level: Basement
- Dimensions: 12 x 8
Breakfast room nook
- Level: Main
- Dimensions: 9 x 10
Dining room
- Level: Main
- Dimensions: 12 x 11
Family room
- Level: Main
- Dimensions: 20 x 13
Kitchen
- Level: Main
- Dimensions: 9 x 11
Laundry
- Level: Main
- Dimensions: 7 x 18
Living room
- Level: Main
- Dimensions: 32 x 13
Recreation
- Level: Basement
- Dimensions: 23 x 18
Heating
- Forced Air
Cooling
- Central Air
Appliances
- Included: Dishwasher, Microwave
Features
- Kitchen/Family Room Combo, Quartz Counters, Remodeled, Solid Surface Counters
- Windows: Vinyl
- Basement: Finished
- Number of fireplaces: 2
- Fireplace features: Two
Interior area
- Total structure area: 3,032
- Total interior livable area: 3,032 sqft
Property
Parking
- Total spaces: 2
- Parking features: Garage, Two Car Garage
- Garage spaces: 2
Features
- Levels: Two
- Stories: 2
- Patio & porch: Patio
- Exterior features: Patio
Lot
- Size: 0.46 Acres
- Dimensions: 100 x 200
Details
- Parcel number: P70003080011
- Zoning: Residential
- Zoning description: Residential
Construction
Type & style
- Home type: SingleFamily
- Architectural style: Contemporary
- Property subtype: Single Family Residence
Materials
- Brick
Condition
- Year built: 1978
Community & HOA
Community
- Subdivision: Showplace Acres
HOA
- Has HOA: No
Location
- Region: Dayton
Financial & listing details
- Price per square foot: $124/sqft
- Tax assessed value: $224,620
- Annual tax amount: $5,440
- Date on market: 6/10/2026
Price history
| Date | Event | Price |
|---|---|---|
| 7/31/2026 | Sold | $375,000+1.4%$124/sqft |
Source:  DABR MLS #961171 Report a problem DABR MLS #961171 Report a problem | ||
| 7/2/2026 | Pending sale | $369,900$122/sqft |
Source: DABR MLS #961171 Report a problem | ||
| 6/19/2026 | Price change | $369,900-2.6%$122/sqft |
Source: DABR MLS #961171 Report a problem | ||
| 6/11/2026 | Listed for sale | $379,900+26.7%$125/sqft |
Source: DABR MLS #961171 Report a problem | ||
| 5/21/2025 | Listing removed | $299,900$99/sqft |
Source: DABR MLS #932756 Report a problem | ||
| 5/5/2025 | Pending sale | $299,900$99/sqft |
Source: DABR MLS #932756 Report a problem | ||
| 4/25/2025 | Listed for sale | $299,900+22.4%$99/sqft |
Source: DABR MLS #932756 Report a problem | ||
| 12/18/2023 | Sold | $245,000+22.5%$81/sqft |
Source: Public Record Report a problem | ||
| 8/30/2017 | Sold | $200,000-2.4%$66/sqft |
Source: Public Record Report a problem | ||
| 7/12/2017 | Listed for sale | $204,900+2.5%$68/sqft |
Source: Irongate Inc., Realtors #742637 Report a problem | ||
| 10/26/2015 | Listing removed | $199,900$66/sqft |
Source: Irongate Inc., Realtors #617072 Report a problem | ||
| 10/1/2015 | Price change | $199,900-4.8%$66/sqft |
Source: Irongate Inc., Realtors #617072 Report a problem | ||
| 7/31/2015 | Listed for sale | $209,900+5%$69/sqft |
Source: Irongate Inc., Realtors #617072 Report a problem | ||
| 11/3/2014 | Listing removed | $199,900$66/sqft |
Source: Irongate Inc., Realtors #586712 Report a problem | ||
| 9/13/2014 | Price change | $199,900-4.8%$66/sqft |
Source: Irongate Inc., Realtors #586712 Report a problem | ||
| 6/25/2014 | Listed for sale | $209,900+36.3%$69/sqft |
Source: Irongate Inc., Realtors #586712 Report a problem | ||
| 5/8/2013 | Sold | $154,000$51/sqft |
Source: Public Record Report a problem | ||
Public tax history
| Year | Property taxes | Tax assessment |
|---|---|---|
| 2025 | $5,440 +28% | $78,620 |
| 2024 | $4,251 +6.2% | $78,620 |
| 2023 | $4,002 -12.4% | $78,620 +12% |
| 2022 | $4,570 -0.3% | $70,190 |
| 2021 | $4,585 -0.1% | $70,190 |
| 2020 | $4,589 -1.3% | $70,190 +11.5% |
| 2019 | $4,651 -0.3% | $62,930 |
| 2018 | $4,667 +0.7% | $62,930 |
| 2017 | $4,635 +0.6% | $62,930 +3.2% |
| 2016 | $4,609 0% | $61,000 |
| 2015 | $4,610 +1.3% | $61,000 |
| 2014 | $4,549 | $61,000 |
Find assessor info on the county website
Neighborhood: 45424
Nearby homes
- $337,4004 bd3 ba2.1k sqft7211 Showplace Dr, Dayton, OH 45424Off Market

- $292,8003 bd2 ba1.4k sqft7231 Showplace Dr, Dayton, OH 45424Off Market
- $325,1004 bd3 ba2.1k sqft7241 Showplace Dr, Dayton, OH 45424Off Market
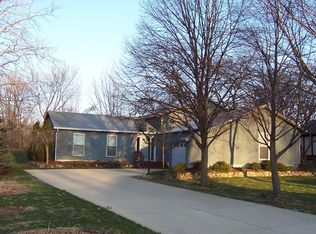
- $369,5005 bd4 ba3.1k sqft7001 Rio Vista Ct, Dayton, OH 45424Off Market
- $334,6004 bd4 ba3k sqft7208 Showplace Dr, Dayton, OH 45424Off Market
- $256,8003 bd2 ba1.7k sqft7222 Showplace Dr, Huber Heights, OH 45424Off Market
- $346,4004 bd3 ba2.1k sqft7232 Showplace Dr, Dayton, OH 45424Off Market
- $356,8004 bd3 ba2.9k sqft7251 Showplace Dr, Dayton, OH 45424Off Market
Nearby schools
GreatSchools rating
- 6/10Monticello Elementary SchoolGrades: K-6Distance: 0.5 mi
- 4/10Weisenborn Middle SchoolGrades: 7-8Distance: 1.9 mi
- 5/10Wayne High SchoolGrades: 9-12Distance: 1.4 mi
Schools provided by the listing agent
- District: Huber Heights
Source: DABR MLS. This data may not be complete. We recommend contacting the local school district to confirm school assignments for this home.
Get a cash offer in 3 minutes
Find out how much your home could sell for in as little as 3 minutes with a no-obligation cash offer.
Estimated market value
$375,400
Get a cash offer in 3 minutes
Find out how much your home could sell for in as little as 3 minutes with a no-obligation cash offer.
Estimated market value
$375,400
- Ohio
- Montgomery County
- Huber Heights
- 45424
- 7221 Showplace Dr
Nearby cities
Nearby zip codes
Other Huber Heights Topics
