The most unique house in the neighborhood, with tons of upgrades when building it. This gorgeous custom-built 6 bed/4 bath/4 car garage two-story home sits on a large corner lot with amazing views and A Money and Time-Saving low-maintenance yard!!! The charming covered front porch warmly invites you inside to find the spacious open floor plan filled with abundant natural light from many oversized windows (smart remote-controlled blinds) and elegant high-ceiling entryways. A very flexible floor plan with a formal dining room and a guest bedroom on the main level! Need an office? You can have that too! Home chefs will love the gourmet eat-in kitchen with sleek granite countertops, cooktop, and pantry. There are two dining areas as well as a beautiful living room with a gas fireplace. Open the glass door off the kitchen and take in the spacious covered deck, overlooking the immaculate yard. Upstairs, find 3 generous-sized bedrooms, including the primary retreat with beautiful mountain views to wake up to every day, a wonderful walk-in closet, and a spa-inspired 5-piece en-suite bath with a relaxing big tub. More living space is found in the finished basement. Perfect for entertaining, enjoy the extensive family room with an incredible wet bar and two more guest rooms with private bath. Customized 4-car attached garage. Great NE location in award-winning District 49 schools, and close to plenty of shops and restaurants. beautiful Classic home with a concrete Tile roof. This must-see gem is ready for you to move right in and call it home! Call agent for more information!
Sold for $820,000
$820,000
7221 Silver Buckle Dr, Colorado Springs, CO 80923
6beds
4,875sqft
Single Family Residence
Built in 2017
0.27 Acres Lot
$804,400 Zestimate®
$168/sqft
$3,727 Estimated rent
Home value
$804,400
$764,000 - $845,000
$3,727/mo
Zestimate® history
Owner options
List your home for rent
$3,727/mo
Rent Zestimate®
Find your next renter with Zillow Rental Manager. Plus, with online applications, you can quickly screen prospective tenants – for free.
$3,727/mo
Rent Zestimate®
Refinance and save
$4,937/mo
Est. payment
Refinancing to a lower rate could help reduce your monthly payments and save thousands over the life of the loan.
$4,937/mo
Est. payment
Explore your selling options
Work with a Zillow partner agent
Leverage their expertise and Zillow's premium Showcase listings to get your home seen by more buyers.
Get startedList with your own agent
Get your home in front of millions of buyers by listing it on Zillow.
Learn how to do itSell it yourself
Take full control of how buyers see your home on Zillow by listing For Sale by Owner (FSBO).
List your homeWhat's special
Gas fireplaceBeautiful mountain viewsAmazing viewsLow - maintenance yardImmaculate yardBeautiful classic homeLarge corner lot
Zillow last checked:
Listing updated:
Listed by:
Kiki Li 720-412-6588,
HomeSmart
Bought with:
Danielle Rahman
Buy Smart Colorado
Source: elevateMLS,MLS#: 8039609
Facts & features
Interior
Bedrooms & bathrooms
- Bedrooms: 6
- Bathrooms: 4
- Full bathrooms: 4
Basement
- Area: 1695
Heating
- Forced Air
Cooling
- Central Air
Appliances
- Included: Dishwasher, Disposal, Double Oven, Oven, Refrigerator, Self Cleaning Oven, Smart Home Appliances, Washer
Features
- Dry Bar, Pantry, Smart Home Door Locks
- Flooring: Carpet, Ceramic Tile, Tile
- Basement: Full,Partially Finished
- Has fireplace: Yes
- Fireplace features: Gas
Interior area
- Total structure area: 4,875
- Total interior livable area: 4,875 sqft
- Finished area above ground: 3,180
- Finished area below ground: 1,695
Property
Parking
- Total spaces: 4
- Parking features: Attached
- Attached garage spaces: 4
Features
- Levels: Two
- Stories: 2
- Has view: Yes
- View description: City, Mountain(s)
Lot
- Size: 0.27 Acres
- Features: Corner Lot
Details
- Parcel number: 5308103014
Construction
Type & style
- Home type: SingleFamily
- Property subtype: Single Family Residence
Materials
- Stucco
- Roof: Tile
Condition
- Existing Home
- New construction: No
- Year built: 2017
Details
- Builder name: Classic Homes
Utilities & green energy
- Water: Assoc/Distr
Community & HOA
HOA
- Services included: Snow Removal, Trash Removal
- HOA fee: $250 annually
Location
- Region: Colorado Springs
Financial & listing details
- Price per square foot: $168/sqft
- Tax assessed value: $793,695
- Annual tax amount: $4,245
- Date on market: 3/5/2024
- Listing terms: Cash,Conventional,FHA,Lease Option,Other,Owner Will Carry,VA Loan
Price history
| Date | Event | Price |
|---|---|---|
| 3/1/2024 | Sold | $820,000-3.5%$168/sqft |
Source:  elevateMLS #8039609 Report a problem elevateMLS #8039609 Report a problem | ||
| 2/13/2024 | Listed for sale | $850,000$174/sqft |
Source: elevateMLS #8039609 Report a problem | ||
| 2/6/2024 | Listing removed | -- |
Source: elevateMLS #8039609 Report a problem | ||
| 1/25/2024 | Price change | $850,000-6.6%$174/sqft |
Source: elevateMLS #8039609 Report a problem | ||
| 10/21/2023 | Price change | $909,999-4.2%$187/sqft |
Source: elevateMLS #8039609 Report a problem | ||
| 10/14/2023 | Listed for sale | $949,900+55.4%$195/sqft |
Source: elevateMLS #8039609 Report a problem | ||
| 12/26/2017 | Sold | $611,400$125/sqft |
Source: Public Record Report a problem | ||
Public tax history
| Year | Property taxes | Tax assessment |
|---|---|---|
| 2024 | $4,778 +12.5% | $53,180 |
| 2023 | $4,246 -2.9% | $53,180 +21.8% |
| 2022 | $4,373 | $43,660 -2.8% |
| 2021 | -- | $44,910 +5.8% |
| 2020 | $4,174 +0.7% | $42,440 |
| 2019 | $4,146 +1487.7% | $42,440 -0.6% |
| 2018 | $261 -93.8% | $42,700 |
| 2017 | $4,207 | $42,700 |
Find assessor info on the county website
Neighborhood: Powers
Nearby homes
- $656,0004 bd3 ba3.3k sqft7197 Silver Buckle Dr, Colorado Springs, CO 80923Sold
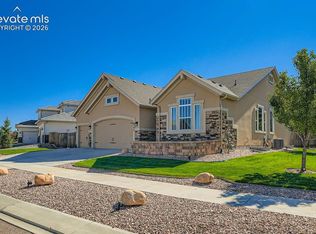
- $615,5005 bd2 ba1.6k sqft7245 Silver Buckle Dr, Colorado Springs, CO 80923Off Market
- $658,9005 bd4 ba3.2k sqft7331 Issaquah Dr, Colorado Springs, CO 80923Off Market
- $657,1005 bd2 ba1.6k sqft7316 Issaquah Dr, Colorado Springs, CO 80923Off Market
- $696,7005 bd4 ba2.2k sqft7222 Silver Buckle Dr, Colorado Springs, CO 80923Off Market
- $638,9004 bd3 ba1.8k sqft7234 Silver Buckle Dr, Colorado Springs, CO 80923Off Market
- $726,0005 bd4 ba4.1k sqft7210 Silver Buckle Dr, Colorado Springs, CO 80923Sold
- $609,7004 bd2 ba1.5k sqft7315 Issaquah Dr, Colorado Springs, CO 80923Off Market
Nearby schools
GreatSchools rating
- 5/10Inspiration View Elementary SchoolGrades: PK-5Distance: 1.3 mi
- 7/10Skyview Middle SchoolGrades: 6-8Distance: 1.7 mi
- 4/10Vista Ridge High SchoolGrades: 9-12Distance: 1.1 mi
Schools provided by the listing agent
- Elementary: Inspiration View
- Middle: Skyview
- High: Vista Ridge
- District: Falcon-49
Source: elevateMLS. This data may not be complete. We recommend contacting the local school district to confirm school assignments for this home.
Get a cash offer in 3 minutes
Find out how much your home could sell for in as little as 3 minutes with a no-obligation cash offer.
Estimated market value
$804,400
Get a cash offer in 3 minutes
Find out how much your home could sell for in as little as 3 minutes with a no-obligation cash offer.
Estimated market value
$804,400
- Colorado
- El Paso County
- Colorado Springs
- 80923
- Powers
- 7221 Silver Buckle Dr
Nearby cities
Nearby neighborhoods
- Briargate Real estate
- Central Colorado Springs Real estate
- Cimarron Hills Real estate
- East Colorado Springs Real estate
- Northeast Colorado Springs Real estate
- Northwest Colorado Springs Real estate
- Old Colorado City Real estate
- Powers Real estate
- Southeast Colorado Springs Real estate
- Southwest Colorado Springs Real estate
Nearby zip codes
Other Colorado Springs Topics
- Apartments for Rent in 80923
- Houses for Sale in 80923
- Houses for Rent in 80923
- 80923 Real Estate
- Colorado Springs Condos
- Houses for Sale in Colorado Springs
- Newest Listings in Colorado Springs
- Colorado Springs Home Values
- Colorado Springs Real Estate Agents
- Colorado Springs Refinance
- Colorado Springs Mortgage Rates
