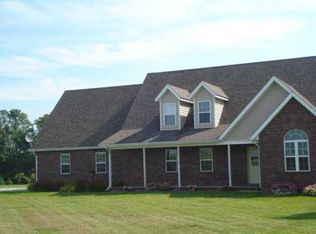
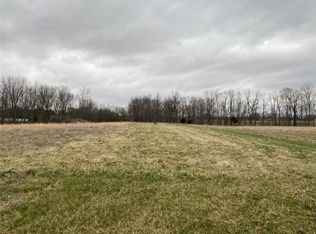
PRICE IMPROVEMENT + NEW ROOF!! Sellers will cover a brand-new roof with a strong offer-installed after closing. This spacious and beautifully maintained 5-bedroom home offers over 4,100 sq/ft of finished living space, designed for comfort, privacy, and entertaining, and located near Eminence and 2.5 miles from I-70 and 20 minutes from Plainfield. This home features 2,232 sq/ft on the main level and an equally spacious finished basement, providing ample space for everyone to spread out. Inside, you'll find a bright and open floor plan, highlighted by a large living room with a cozy fireplace and tray ceilings in all three main-floor bedrooms. The split-bedroom layout provides added privacy for the spacious primary suite, which features dual vanities, a jetted tub, and a stunning tile walk-in shower. The updated kitchen is both stylish and functional, with crisp white cabinetry, granite countertops, a tile backsplash, and stainless steel appliances. Downstairs, the finished basement includes two additional bedrooms, a full bath, two oversized flex spaces, and multiple daylight windows that flood the space with natural light. Outside, enjoy summer days on the expansive deck, freshly stained with storage underneath, leading to a screened-in gazebo and an above-ground pool. There is also a patio area with a bar area that has a built-in gas grill. The fenced backyard provides privacy, and the 30x40 pole barn with an oversized door adds incredible storage or workshop potential. You'll also love the extra gazebo by the concrete driveway, which is beautifully lined with pear trees for a picturesque approach. The attached 4-car garage includes stair access to a walk-in storage area. This property offers the perfect balance of indoor comfort and outdoor amenities- ideal for both relaxing and entertaining. Motivated sellers who are downsizing.
Sold
Zillow last checked:
Listing updated:
Bought with:
Kim Heald
Carpenter, REALTORS®
Jaylen Sprague
Carpenter, REALTORS®
Source: MIBOR as distributed by MLS GRID,MLS#: 22041786
Price history
| Date | Event | Price |
|---|---|---|
| 10/24/2025 | Sold | $580,000-3.3%$130/sqft |
Source:  MIBOR as distributed by MLS GRID #22041786 Report a problem MIBOR as distributed by MLS GRID #22041786 Report a problem | ||
| 9/23/2025 | Pending sale | $599,900$134/sqft |
Source: MIBOR as distributed by MLS GRID #22041786 Report a problem | ||
| 9/12/2025 | Price change | $599,900-1.7%$134/sqft |
Source: MIBOR as distributed by MLS GRID #22041786 Report a problem | ||
| 8/14/2025 | Price change | $610,000-3.9%$137/sqft |
Source: MIBOR as distributed by MLS GRID #22041786 Report a problem | ||
| 7/27/2025 | Price change | $635,000-2.3%$142/sqft |
Source: MIBOR as distributed by MLS GRID #22041786 Report a problem | ||
| 7/12/2025 | Price change | $650,000-2.3%$146/sqft |
Source: MIBOR as distributed by MLS GRID #22041786 Report a problem | ||
| 6/13/2025 | Price change | $665,000-1.5%$149/sqft |
Source: MIBOR as distributed by MLS GRID #22041786 Report a problem | ||
| 6/3/2025 | Listed for sale | $675,000+101.6%$151/sqft |
Source: MIBOR as distributed by MLS GRID #22041786 Report a problem | ||
| 5/25/2010 | Sold | $334,900$75/sqft |
Source: MIBOR as distributed by MLS GRID #21006957 Report a problem | ||

Get a cash offer in 3 minutes
Find out how much your home could sell for in as little as 3 minutes with a no-obligation cash offer.
Estimated market value
$597,700
