Skip main navigation
Sold for $249,000
  • $249,000

    7221 Sterling Point Ct, Gibsonton, FL 33534

    3beds
    1,836sqft
    Townhouse
    Built in 2018
    1,843 Square Feet Lot
    $-- Zestimate®
    $136/sqft
    $2,325 Estimated rent

    Home value

    Not available

    Estimated sales range

    Not available

    $2,325/mo

    Zestimate® history
    Loading
    Loading...

    Owner options

    List your home for rent

    $2,325/mo

    Rent Zestimate®

    Find your next renter with Zillow Rental Manager. Plus, with online applications, you can quickly screen prospective tenants – for free.

    Learn more

    $2,325/mo

    Rent Zestimate®

    Refinance and save

    $2,097/mo

    Est. payment

    Refinancing to a lower rate could help reduce your monthly payments and save thousands over the life of the loan.

    See today's rates

    $2,097/mo

    Est. payment

    Explore your selling options

    Work with a Zillow partner agent

    Leverage their expertise and Zillow's premium Showcase listings to get your home seen by more buyers.

    Get started

    List with your own agent

    Get your home in front of millions of buyers by listing it on Zillow.

    Learn how to do it

    Sell it yourself

    Take full control of how buyers see your home on Zillow by listing For Sale by Owner (FSBO).

    List your home

    What's special

    Modern finishesPeaceful viewsGranite countertopsOpen floor planGourmet kitchenScreened-in back patioStainless steel appliances
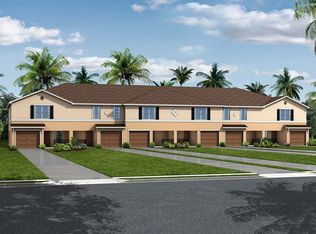
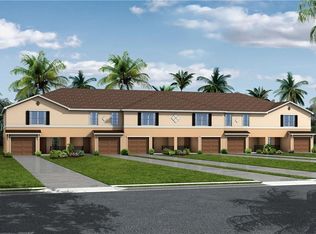
    Welcome to your move-in ready townhome in the gated community of Tuscany Bay! This beautifully updated 3-bedroom, 2.5-bath home features an open floor plan, gourmet kitchen with granite countertops and stainless steel appliances, a private owner's suite, and a screened-in back patio with peaceful views. Enjoy the convenience of an attached 1-car garage, private driveway, in-unit laundry, and modern finishes throughout. The HOA covers lawn care, water, sewer, basic cable, internet and community pool just $282/month—with no CDD fee. Community perks include a pool, palm-lined streets, and proximity to schools, shops, dining, beaches, and major highways for easy commuting. Seller offering option for assumable loan with low interest at full price.

    Zillow last checked:

    Listing updated:

    Listed by:

    Roman Sarkisyan 727-538-9200,

    CHARLES RUTENBERG REALTY INC 727-538-9200

    Bought with:

    Deana Cannella, 3194441

    LOMBARDO TEAM REAL ESTATE LLC

    Source: Stellar MLS,MLS#: TB8383111MLS LogoOriginating MLS: Suncoast Tampa

    Facts & features

    Interior

    Bedrooms & bathrooms
    • Bedrooms: 3
    • Bathrooms: 3
    • Full bathrooms: 2
    • 1/2 bathrooms: 1
    Primary bedroom
    • Features: Shower No Tub, Walk-In Closet(s)
    • Level: Second
    • Area: 252 Square Feet
    • Dimensions: 18x14
    Bedroom 2
    • Features: Walk-In Closet(s)
    • Level: Second
    • Area: 160 Square Feet
    • Dimensions: 10x16
    Bedroom 3
    • Features: Built-in Closet
    • Level: Second
    • Area: 132 Square Feet
    • Dimensions: 11x12
    Kitchen
    • Features: Storage Closet
    • Level: First
    • Area: 88 Square Feet
    • Dimensions: 8x11
    Living room
    • Level: First
    • Area: 357 Square Feet
    • Dimensions: 21x17
    Heating
    • Electric
    Cooling
    • Central Air
    Appliances
    • Included: Cooktop, Dishwasher, Disposal, Dryer, Electric Water Heater, Microwave, Range
    • Laundry: Laundry Closet, Upper Level
    Features
    • Ceiling Fan(s), Kitchen/Family Room Combo, Living Room/Dining Room Combo, Open Floorplan, Thermostat, Walk-In Closet(s)
    • Flooring: Carpet, Ceramic Tile, Laminate
    • Has fireplace: No
    Interior area
    • Total structure area: 2,310
    • Total interior livable area: 1,836 sqft

    Property

    Parking
    • Total spaces: 1
    • Parking features: Garage - Attached
    • Attached garage spaces: 1
    • Details: Garage Dimensions: 20x11
    Features
    • Levels: Two
    • Stories: 2
    • Exterior features: Irrigation System, Sidewalk
    • Has view: Yes
    • View description: Pond
    • Has water view: Yes
    • Water view: Pond
    Lot
    • Size: 1,843 Square Feet
    Details
    • Parcel number: U113119A7X00000100004.0
    • Zoning: PD
    • Special conditions: None

    Construction

    Type & style
    • Home type: Townhouse
    • Property subtype: Townhouse
    Materials
    • Block, Stucco
    • Foundation: Slab
    • Roof: Shingle
    Condition
    • New construction: No
    • Year built: 2018

    Utilities & green energy

    • Sewer: Public Sewer
    • Water: See Remarks
    • Utilities for property: BB/HS Internet Available, Cable Available, Cable Connected, Electricity Available, Electricity Connected, Public, Water Connected

    Community & HOA

    Community
    • Features: Buyer Approval Required, Clubhouse, Gated Community - No Guard, Pool
    • Pet fee: $0 monthly
    • Subdivision: TUSCANY BAY WEST
    HOA
    • Has HOA: Yes
    • Amenities included: Gated
    • Services included: Community Pool, Internet, Maintenance Structure, Maintenance Grounds, Pool Maintenance, Water
    • HOA fee: $282 monthly
    • HOA name: Jennifer Putko
    • HOA phone: 813-968-5665
    Location
    • Region: Gibsonton

    Financial & listing details

    • Price per square foot: $136/sqft
    • Tax assessed value: $7,000
    • Annual tax amount: $4,039
    • Date on market: 5/7/2025
    • Cumulative days on market: 9 days
    • Listing terms: Assumable,Cash,Conventional,FHA
    • Ownership: Fee Simple
    • Total actual rent: 0
    • Electric utility on property: Yes
    • Road surface type: Asphalt

    Price history

    DateEventPrice
    6/13/2025Sold$249,000-2.4%$136/sqft
    Source: Stellar MLS #TB8383111 Report a problem
    5/17/2025Pending sale$255,000$139/sqft
    Source: Stellar MLS #TB8383111 Report a problem
    5/7/2025Listed for sale$255,000+11.4%$139/sqft
    Source: Stellar MLS #TB8383111 Report a problem
    7/12/2024Listing removed$229,000-2.6%$125/sqft
    Source: Stellar MLS #W7833652 Report a problem
    6/25/2021Sold$235,000+2.6%$128/sqft
    Source: Stellar MLS #W7833652 Report a problem
    5/16/2021Pending sale$229,000$125/sqft
    Source: Stellar MLS #W7833652 Report a problem
    5/13/2021Listed for sale$229,000+20.9%$125/sqft
    Source: Stellar MLS #W7833652 Report a problem
    6/12/2018Listing removed$189,400$103/sqft
    Source: Highland Homes Report a problem
    6/2/2018Price change$189,400+0.5%$103/sqft
    Source: Highland Homes Report a problem
    2/16/2018Listed for sale$188,400$103/sqft
    Source: Highland Homes Report a problem

    Public tax history

    YearProperty taxesTax assessment
    2016$311 $7,000
    2015$311 -1.1%$7,000
    2014$315 $7,000
    2013$315 -17.1%$7,000 -30%
    2012$379 -0.1%$10,000
    2011$380 +0.4%$10,000
    2010$378 -0.3%$10,000
    2009$380 -32.3%$10,000 -47%
    2008$561 +0.9%$18,885
    2007$556 $18,885
    Find assessor info on the county website

    Neighborhood: 33534

    Nearby schools

    GreatSchools rating
    Get pre-qualified for a loan
    At Zillow Home Loans, we can pre-qualify you in as little as 5 minutes with no impact to your credit score.

    An equal housing lender. NMLS #10287.