Welcome to this gorgeous home in Princeton Lakes in Franklin Township! This stunning residence truly has it all, offering a perfect blend of space and modern amenities. Boasting 5 bedrooms, 3.5 bathrooms, and an expansive 4,300 square feet of living space. As you step inside, you'll be greeted by an elegant entryway that sets the tone for the rest of the home. Right off the entry is a versatile den, which can easily serve as a 6th bedroom, providing flexibility for your family's needs. The home features spacious formal living and dining room, providing the ideal setting for hosting gatherings and creating cherished memories with loved ones. The updated kitchen, complete with stainless steel appliances and beautiful granite countertops. A breakfast room overlooks the kitchen, making it a delightful space for enjoying your morning coffee and meals. The kitchen seamlessly flows into the great room, where a cozy fireplace awaits, offering warmth and comfort. Upstairs, you'll discover a luxurious master bedroom with a completely renovated master bathroom. This is your private sanctuary. The convenience of an upper floor laundry room simplifies daily chores. Three additional bedrooms on this level provide ample space for family or guests. The basement offers a world of possibilities. With built-in bookshelves, it's a haven for book lovers and collectors. A generously sized area can be customized to suit your desires - a home theater, a recreational room, or even extra living space. Another bedroom in the basement ensures that there's room for everyone in the family. This home is a masterpiece of modern living, with the perfect balance of space and style. Don't miss the opportunity to make this exceptional property your own - schedule a viewing today and start the next chapter of your life in this remarkable Princeton Lakes residence.
Sold
$485,000
7221 Stones River Dr, Indianapolis, IN 46259
5beds
4,362sqft
Residential, Single Family Residence
Built in 2004
0.38 Acres Lot
$542,800 Zestimate®
$111/sqft
$3,469 Estimated rent
Home value
$542,800
$516,000 - $570,000
$3,469/mo
Zestimate® history
Owner options
List your home for rent
$3,469/mo
Rent Zestimate®
Find your next renter with Zillow Rental Manager. Plus, with online applications, you can quickly screen prospective tenants – for free.
$3,469/mo
Rent Zestimate®
Refinance and save
$3,421/mo
Est. payment
Refinancing to a lower rate could help reduce your monthly payments and save thousands over the life of the loan.
$3,421/mo
Est. payment
Explore your selling options
Work with a Zillow partner agent
Leverage their expertise and Zillow's premium Showcase listings to get your home seen by more buyers.
Get startedList with your own agent
Get your home in front of millions of buyers by listing it on Zillow.
Learn how to do itSell it yourself
Take full control of how buyers see your home on Zillow by listing For Sale by Owner (FSBO).
List your homeWhat's special
Cozy fireplaceRecreational roomUpdated kitchenHome theaterBreakfast roomDining roomModern amenities
Zillow last checked:
Listing updated:
Listed by:
Derrin Phoenix 317-727-8852,
Carpenter, REALTORS®
Bought with:
Aura Virginia Barrios
Realty World Indy
Source: MIBOR as distributed by MLS GRID,MLS#: 21952016
Facts & features
Interior
Bedrooms & bathrooms
- Bedrooms: 5
- Bathrooms: 4
- Full bathrooms: 3
- 1/2 bathrooms: 1
- Main level bathrooms: 1
Primary bedroom
- Features: Laminate Hardwood
- Level: Upper
- Area: 234 Square Feet
- Dimensions: 18 x 13
Bedroom 2
- Features: Laminate Hardwood
- Level: Upper
- Area: 156 Square Feet
- Dimensions: 13 x 12
Bedroom 3
- Features: Carpet
- Level: Upper
- Area: 132 Square Feet
- Dimensions: 12 x 11
Bedroom 4
- Features: Carpet
- Level: Upper
- Area: 156 Square Feet
- Dimensions: 13 x 12
Bedroom 5
- Features: Carpet
- Level: Basement
- Area: 210 Square Feet
- Dimensions: 15 x 14
Other
- Features: Vinyl
- Level: Upper
- Area: 42 Square Feet
- Dimensions: 7 x 6
Bonus room
- Features: Other
- Level: Basement
- Area: 198 Square Feet
- Dimensions: 18 x 11
Breakfast room
- Features: Laminate Hardwood
- Level: Main
- Area: 192 Square Feet
- Dimensions: 16 x 12
Dining room
- Features: Laminate Hardwood
- Level: Main
- Area: 156 Square Feet
- Dimensions: 13 x 12
Foyer
- Features: Laminate Hardwood
- Level: Main
- Area: 24 Square Feet
- Dimensions: 4x6
Great room
- Features: Laminate Hardwood
- Level: Main
- Area: 180 Square Feet
- Dimensions: 15 x 12
Kitchen
- Features: Laminate Hardwood
- Level: Main
- Area: 168 Square Feet
- Dimensions: 14 x 12
Library
- Features: Carpet
- Level: Main
- Area: 144 Square Feet
- Dimensions: 12 x 12
Living room
- Features: Laminate Hardwood
- Level: Main
- Area: 285 Square Feet
- Dimensions: 19 x 15
Play room
- Features: Carpet
- Level: Basement
- Area: 576 Square Feet
- Dimensions: 36x16
Heating
- Forced Air
Cooling
- Has cooling: Yes
Appliances
- Included: Dishwasher, Dryer, Disposal, MicroHood, Microwave, Gas Oven, Refrigerator, Washer
- Laundry: Upper Level
Features
- Attic Access, Bookcases, High Ceilings, Vaulted Ceiling(s), Kitchen Island, Entrance Foyer, Ceiling Fan(s), High Speed Internet, Pantry, Walk-In Closet(s)
- Windows: Windows Vinyl
- Basement: Egress Window(s),Finished,Full,Storage Space
- Attic: Access Only
Interior area
- Total structure area: 4,362
- Total interior livable area: 4,362 sqft
- Finished area below ground: 1,321
Property
Parking
- Total spaces: 3
- Parking features: Attached, Concrete, Garage Door Opener, Side Load Garage
- Attached garage spaces: 3
Features
- Levels: Multi/Split
- Patio & porch: Deck, Porch
- Fencing: Fence Full Rear
Lot
- Size: 0.38 Acres
- Features: Corner Lot, Curbs, Other
Details
- Parcel number: 491513123003000300
- Special conditions: Sales Disclosure On File
- Horse amenities: None
Construction
Type & style
- Home type: SingleFamily
- Architectural style: Multi Level
- Property subtype: Residential, Single Family Residence
Materials
- Vinyl With Brick
- Foundation: Full
Condition
- New construction: No
- Year built: 2004
Utilities & green energy
- Water: Municipal/City
Community & HOA
Community
- Features: Curbs, Park, Playground
- Subdivision: Princeton Lakes
HOA
- Has HOA: Yes
- Services included: Association Home Owners, Entrance Common, Maintenance, ParkPlayground, Snow Removal
- HOA fee: $360 annually
- HOA phone: 317-541-0002
Location
- Region: Indianapolis
Financial & listing details
- Price per square foot: $111/sqft
- Tax assessed value: $502,400
- Annual tax amount: $4,422
- Date on market: 11/10/2023
- Cumulative days on market: 40 days
Price history
| Date | Event | Price |
|---|---|---|
| 1/25/2024 | Sold | $485,000$111/sqft |
Source:  MIBOR as distributed by MLS GRID #21952016 Report a problem MIBOR as distributed by MLS GRID #21952016 Report a problem | ||
| 12/19/2023 | Pending sale | $485,000$111/sqft |
Source: MIBOR as distributed by MLS GRID #21952016 Report a problem | ||
| 12/5/2023 | Price change | $485,000-2%$111/sqft |
Source: MIBOR as distributed by MLS GRID #21952016 Report a problem | ||
| 11/10/2023 | Listed for sale | $495,000+59.7%$113/sqft |
Source: MIBOR as distributed by MLS GRID #21952016 Report a problem | ||
| 3/17/2017 | Sold | $310,000$71/sqft |
Source: MIBOR as distributed by MLS GRID #21462402 Report a problem | ||
| 2/13/2017 | Pending sale | $310,000$71/sqft |
Source: DAVID BRENTON'S TEAM #21462402 Report a problem | ||
| 2/3/2017 | Listed for sale | $310,000$71/sqft |
Source: DAVID BRENTON'S TEAM #21462402 Report a problem | ||
Public tax history
| Year | Property taxes | Tax assessment |
|---|---|---|
| 2025 | $4,955 +16.4% | $502,400 +1.4% |
| 2024 | $4,256 -1% | $495,500 +16.4% |
| 2023 | $4,300 +12.9% | $425,600 -1% |
| 2022 | $3,807 +6.5% | $430,000 +12.9% |
| 2021 | $3,574 +1.9% | $380,700 +6.5% |
| 2020 | $3,508 +4.5% | $357,400 +1.9% |
| 2019 | $3,358 +2% | $350,800 +4.5% |
| 2018 | $3,293 +2.6% | $335,800 +3% |
| 2017 | $3,210 +10.7% | $326,100 +5% |
| 2016 | $2,899 +3.5% | $310,600 +10.9% |
| 2014 | $2,800 +6.4% | $280,000 +1.7% |
| 2013 | $2,632 | $275,200 +4.6% |
| 2012 | $2,632 | $263,200 -3.3% |
| 2011 | -- | $272,100 -6.1% |
| 2010 | $2,898 -4.4% | $289,800 -4.4% |
| 2009 | $3,031 | $303,100 |
| 2007 | -- | $303,100 -6.8% |
| 2006 | -- | $325,200 +25.7% |
| 2005 | -- | $258,700 |
Find assessor info on the county website
Neighborhood: South Franklin
Nearby homes
- $419,2003 bd3 ba2k sqft7211 Stones River Dr, Indianapolis, IN 46259Off Market
- $521,3004 bd3 ba4k sqft7818 Langham Way, Indianapolis, IN 46259Off Market
- $487,9004 bd3 ba4.1k sqft7241 Stones River Dr, Indianapolis, IN 46259Off Market

- $492,5005 bd3 ba3.1k sqft7203 Stones River Dr, Indianapolis, IN 46259Sold
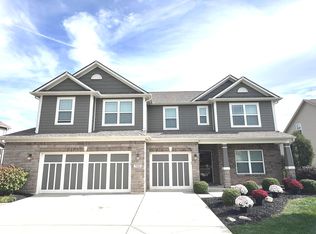
- $454,2004 bd3 ba3.8k sqft7214 Stones River Dr, Indianapolis, IN 46259Off Market
- $443,9004 bd3 ba2.5k sqft7222 Stones River Dr, Indianapolis, IN 46259Off Market
- $425,5004 bd2 ba3.5k sqft7304 Corwin Ct, Indianapolis, IN 46259Off Market
- $563,7004 bd3 ba4.5k sqft7158 Langham Ct, Indianapolis, IN 46259Off Market
Nearby schools
GreatSchools rating
- 6/10Lillie Idella Kitley Intermediate SchoolGrades: 4-6Distance: 1.1 mi
- 7/10Franklin Central Junior HighGrades: 7-8Distance: 2.7 mi
- 9/10Franklin Central High SchoolGrades: 9-12Distance: 1.3 mi
Schools provided by the listing agent
- Elementary: Mary Adams Elementary School
- Middle: Franklin Central Junior High
- High: Franklin Central High School
Source: MIBOR as distributed by MLS GRID. This data may not be complete. We recommend contacting the local school district to confirm school assignments for this home.
Get a cash offer in 3 minutes
Find out how much your home could sell for in as little as 3 minutes with a no-obligation cash offer.
Estimated market value
$542,800
Get a cash offer in 3 minutes
Find out how much your home could sell for in as little as 3 minutes with a no-obligation cash offer.
Estimated market value
$542,800
- Indiana
- Marion County
- Indianapolis
- 46259
- South Franklin
- 7221 Stones River Dr
Nearby cities
Nearby neighborhoods
Nearby zip codes
Other Indianapolis Topics
