* NO HOA* Move-in-ready, East-facing Plano ISD gem with a POOL & SPA, characterized by mature & tidy landscaping, located in a quiet, family-friendly neighborhood with minimal through-traffic. The open-concept interior features premium plantation shutters, chic modern paint, and gorgeous all-wood flooring that extends through the stairs and upper level. The main floor boasts dual living and dining spaces—including a flexible formal room that easily accommodates a 10-to-12-seater table or a spacious home office—alongside a family room with a cozy fireplace and hydraulic TV mount. The spacious kitchen overlooking the side grassed yard features ample granite counter space, SS appliances and wood cabinet storage, adjacent to a breakfast nook with unobstructed views of your private backyard oasis, while a convenient downstairs guest suite with a full bath provides convenience for multi generational living. Upstairs, a smart split-layout houses four bedrooms, including a massive primary retreat with a dedicated seating area and a bright, beautifully updated en-suite bath with a walk-in shower,6ft long,deep oversize tub,Coffee bar or makeup counter & granite countertop dual vanity. Across the hallway are 3 large size bedrooms with closets, sharing full bathroom featuring granite countertop vanity. Your Texas summer retreat awaits outside, complete with a freshly stained high fence enclosing a large pool and spa(no heater), a shaded freshly stained cedar wood pergola for outdoor dining, and a grassed side yard for pets or play. The alley access parking space can house 4 cars on the deep driveway in addition to 2 cars in the garage. The property is a short drive from major employment and entertainment destinations, including the Legacy West and Shops at Legacy developments, corporate headquarters in the upper tollway corridor, and local parks like Russell Creek park, trails, & numerous restaurants. See attached list of recent updates including pool plaster,tiles & pump
Sold
Price Unknown
7221 Swallow Branch Ln, Plano, TX 75025
5beds
3,019sqft
Single Family Residence
Built in 1989
9,147 Square Feet Lot
$594,100 Zestimate®
$--/sqft
$3,550 Estimated rent
Home value
$594,100
$564,000 - $624,000
$3,550/mo
Zestimate® history
Owner options
List your home for rent
$3,550/mo
Rent Zestimate®
Find your next renter with Zillow Rental Manager. Plus, with online applications, you can quickly screen prospective tenants – for free.
$3,550/mo
Rent Zestimate®
Refinance and save
Refinancing to a lower rate could help reduce your monthly payments and save thousands over the life of the loan.
Explore your selling options
Work with a Zillow partner agent
Leverage their expertise and Zillow's premium Showcase listings to get your home seen by more buyers.
Get startedList with your own agent
Get your home in front of millions of buyers by listing it on Zillow.
Learn how to do itSell it yourself
Take full control of how buyers see your home on Zillow by listing For Sale by Owner (FSBO).
List your homeWhat's special
Pool and spaChic modern paintAmple granite counter spaceOpen-concept interiorMature and tidy landscapingPremium plantation shuttersWood cabinet storage
Zillow last checked:
Listing updated:
Listed by:
Shubhra Bhattacharya 0621571 214-507-3006,
RE/MAX DFW Associates 972-312-9000
Bought with:
Brandon Snow, 0824577
Compass RE Texas, LLC
Source: NTREIS,MLS#: 21307983
Facts & features
Interior
Bedrooms & bathrooms
- Bedrooms: 5
- Bathrooms: 3
- Full bathrooms: 3
Primary bedroom
- Features: Ceiling Fan(s)
- Level: Second
- Dimensions: 16 x 17
Bedroom
- Features: Ceiling Fan(s)
- Level: First
- Dimensions: 11 x 14
Bedroom
- Features: Ceiling Fan(s)
- Level: Second
- Dimensions: 12 x 12
Bedroom
- Features: Ceiling Fan(s)
- Level: Second
- Dimensions: 11 x 13
Bedroom
- Features: Ceiling Fan(s)
- Level: Second
- Dimensions: 12 x 13
Primary bathroom
- Level: Second
- Dimensions: 1 x 1
Breakfast room nook
- Level: First
- Dimensions: 10 x 10
Dining room
- Level: First
- Dimensions: 12 x 16
Family room
- Features: Ceiling Fan(s), Fireplace
- Level: First
- Dimensions: 13 x 14
Other
- Features: Separate Shower
- Level: First
- Dimensions: 1 x 1
Other
- Level: Second
- Dimensions: 1 x 1
Kitchen
- Features: Breakfast Bar, Built-in Features, Dual Sinks, Granite Counters, Kitchen Island, Pantry
- Level: First
- Dimensions: 1 x 1
Living room
- Level: First
- Dimensions: 16 x 14
Utility room
- Level: First
- Dimensions: 1 x 1
Heating
- Central, Natural Gas, Zoned
Cooling
- Central Air, Ceiling Fan(s), Electric, Zoned
Appliances
- Included: Dryer, Dishwasher, Electric Cooktop, Electric Oven, Disposal, Microwave, Refrigerator, Washer
- Laundry: Laundry in Utility Room
Features
- Decorative/Designer Lighting Fixtures, Double Vanity, Eat-in Kitchen, Granite Counters, Kitchen Island, Open Floorplan, Pantry, Walk-In Closet(s)
- Flooring: Carpet, Ceramic Tile, Wood
- Windows: Window Coverings
- Has basement: No
- Number of fireplaces: 1
- Fireplace features: Decorative, Gas, Gas Starter
Interior area
- Total interior livable area: 3,019 sqft
Property
Parking
- Total spaces: 2
- Parking features: Alley Access, Covered, Door-Single, Garage, Garage Door Opener, Garage Faces Rear
- Attached garage spaces: 2
Features
- Levels: Two
- Stories: 2
- Exterior features: Rain Gutters
- Pool features: Gunite, In Ground, Outdoor Pool, Pool, Pool/Spa Combo
- Fencing: Wood
Lot
- Size: 9,147 Square Feet
- Features: Interior Lot, Landscaped, Subdivision, Sprinkler System, Few Trees
Details
- Parcel number: R235500D00601
Construction
Type & style
- Home type: SingleFamily
- Architectural style: Traditional,Detached
- Property subtype: Single Family Residence
Materials
- Brick
- Foundation: Slab
- Roof: Composition
Condition
- Year built: 1989
Utilities & green energy
- Sewer: Public Sewer
- Water: Public
- Utilities for property: Sewer Available, Water Available
Community & HOA
Community
- Features: Curbs, Sidewalks
- Security: Security System, Smoke Detector(s)
- Subdivision: Oakwood Glen Third Sec
HOA
- Has HOA: No
Location
- Region: Plano
Financial & listing details
- Tax assessed value: $523,195
- Annual tax amount: $8,821
- Date on market: 6/22/2026
- Cumulative days on market: 28 days
- Listing terms: Cash,Conventional,FHA,VA Loan
Price history
| Date | Event | Price |
|---|---|---|
| 8/19/2026 | Sold | -- |
Source: NTREIS #21307983 Report a problem | ||
| 7/30/2026 | Pending sale | $599,000$198/sqft |
Source: NTREIS #21307983 Report a problem | ||
| 7/23/2026 | Contingent | $599,000$198/sqft |
Source: NTREIS #21307983 Report a problem | ||
| 7/17/2026 | Price change | $599,000-1.4%$198/sqft |
Source: NTREIS #21307983 Report a problem | ||
| 7/7/2026 | Listed for sale | $607,500$201/sqft |
Source: NTREIS #21307983 Report a problem | ||
| 7/5/2026 | Contingent | $607,500$201/sqft |
Source: NTREIS #21307983 Report a problem | ||
| 6/22/2026 | Listed for sale | $607,500+117%$201/sqft |
Source: NTREIS #21307983 Report a problem | ||
| 6/5/2014 | Listing removed | $279,900$93/sqft |
Source: Coldwell Banker Apex, Realtors #12136596 Report a problem | ||
| 5/7/2014 | Listed for sale | $279,900+12%$93/sqft |
Source: Coldwell Banker APEX #12136596 Report a problem | ||
| 9/19/2012 | Sold | -- |
Source: Agent Provided Report a problem | ||
| 8/13/2012 | Price change | $249,900-3.8%$83/sqft |
Source: Coldwell Banker Apex, Realtors #11801808 Report a problem | ||
| 6/16/2012 | Pending sale | $259,900$86/sqft |
Source: Keller Williams - Plano #11769419 Report a problem | ||
| 5/12/2012 | Listed for sale | $259,900$86/sqft |
Source: Keller Williams Realty #11769419 Report a problem | ||
| 7/31/2009 | Sold | -- |
Source: Agent Provided Report a problem | ||
Public tax history
| Year | Property taxes | Tax assessment |
|---|---|---|
| 2026 | -- | $523,195 +1.3% |
| 2025 | $6,791 -0.2% | $516,563 +3.5% |
| 2024 | $6,804 +9.1% | $499,125 +10% |
| 2023 | $6,237 -10.3% | $453,750 +10% |
| 2022 | $6,952 +1.3% | $412,500 +10% |
| 2021 | $6,861 +0.4% | $375,000 +0.8% |
| 2020 | $6,836 +1.1% | $372,064 +1.8% |
| 2019 | $6,761 -3.9% | $365,334 +1.7% |
| 2018 | $7,036 +20.8% | $359,370 -1.5% |
| 2017 | $5,825 | $364,741 +4.4% |
| 2016 | $5,825 -7.4% | $349,407 +29.4% |
| 2015 | $6,290 | $270,000 -3.3% |
| 2014 | $6,290 | $279,094 +10.7% |
| 2013 | -- | $252,153 +9.5% |
| 2012 | -- | $230,300 +0.3% |
| 2011 | -- | $229,701 -1.2% |
| 2010 | -- | $232,461 +2.2% |
| 2009 | -- | $227,552 -1.3% |
| 2008 | -- | $230,589 +1.4% |
| 2007 | -- | $227,316 +2.7% |
| 2006 | -- | $221,304 +2.8% |
| 2005 | -- | $215,288 +4.8% |
| 2004 | -- | $205,333 -0.5% |
| 2003 | -- | $206,374 +3.1% |
| 2002 | -- | $200,105 -1.3% |
| 2001 | -- | $202,642 -0.1% |
| 2000 | -- | $202,764 |
Find assessor info on the county website
Neighborhood: 75025
Nearby homes
- $434,5004 bd2 ba2.1k sqft7301 Swallow Branch Ln, Plano, TX 75025Off Market
- $636,7005 bd3 ba2.9k sqft7217 Swallow Branch Ln, Plano, TX 75025Off Market
- $447,3004 bd2 ba2.1k sqft7220 Netherlands Ln, Plano, TX 75025Off Market
- $567,6004 bd3 ba2.8k sqft7300 Netherlands Ln, Plano, TX 75025Off Market
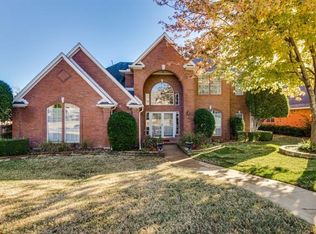
- $544,1004 bd3 ba2.8k sqft7305 Swallow Branch Ln, Plano, TX 75025Off Market
- $513,5004 bd2 ba2.3k sqft7213 Swallow Branch Ln, Plano, TX 75025Off Market
- $434,8003 bd2 ba2k sqft7216 Netherlands Ln, Plano, TX 75025Off Market
- $565,0004 bd3 ba3.1k sqft7220 Swallow Branch Ln, Plano, TX 75025Off Market
Nearby schools
GreatSchools rating
- 9/10Hedgcoxe Elementary SchoolGrades: K-5Distance: 0.7 mi
- 6/10Hendrick Middle SchoolGrades: 6-8Distance: 0.5 mi
- 5/10Clark High SchoolGrades: 9-10Distance: 2 mi
Schools provided by the listing agent
- Elementary: Hedgcoxe
- Middle: Hendrick
- High: Clark,Plano Senior
- District: Plano ISD
Source: NTREIS. This data may not be complete. We recommend contacting the local school district to confirm school assignments for this home.
Get a cash offer in 3 minutes
Find out how much your home could sell for in as little as 3 minutes with a no-obligation cash offer.
Estimated market value
$594,100
Get a cash offer in 3 minutes
Find out how much your home could sell for in as little as 3 minutes with a no-obligation cash offer.
Estimated market value
$594,100
- Texas
- Collin County
- Plano
- 75025
- 7221 Swallow Branch Ln
