This beautifully updated 3 bedroom, 2.5 bathroom is nestled on a cul-de-sac street, offering the perfect blend of comfort and functionality It offers fully remodeled full bathrooms with step in showers, spacious family room with gas fireplace and a cozy den and open kitchen with plenty of storage. A wonderful home for entertaining and to hold a busy family.
Step into a very comfortable and inviting 3-season room just off the kitchen offering plenty of windows letting in natural ight. Just off the 3-season room is a large screened -in porch that overlooks a landscaped backyard, complete with birdhouses, birdbaths, wild flower garden and low lit evening lighting on landscape timers. The screened in porch is great for morning coffee, evening quite time or entertaining. The large backyard is incredibly comfortable offering a fenced in setting (great for pets), build in outdoor grill, fire pit, large stone patio and private hedge, arbor that leads you to a moss covered pathway around trees and nature. There's a hidden lean-to that can store lawn equipment and tools. There is a covered area is under the deck great for storage and enjoying the outdoors but away from a rainy da and lends great privacy. At the end of the covered are is a large barn door on a track for easy open and close.
The primary suite features a bonus, loft area that can hold an office for a work-from home setting, and a large en-suite bathroom and walk-in closet. It also includes 2 separate vanities and soaker tub. This home has first floor laundry room with storage and a huge basement. The basement/garage offers tons of storage shelves towards the back, plenty of workspace for the DIYer and along hall running along the front of the home, great for preppers or for storage or serve a s safe=place during stormy weather.
Conveniently located close to grocery stores, gas stations, schools, local restaurants including Ooltewah's very popular Cambridge Square. This home has a lot to offer.
Sold for $425,000
$425,000
7221 Teaberry Ct, Ooltewah, TN 37363
3beds
2,526sqft
Single Family Residence
Built in 1992
0.45 Acres Lot
$429,900 Zestimate®
$168/sqft
$2,551 Estimated rent
Home value
$429,900
$396,000 - $464,000
$2,551/mo
Zestimate® history
Owner options
List your home for rent
$2,551/mo
Rent Zestimate®
Find your next renter with Zillow Rental Manager. Plus, with online applications, you can quickly screen prospective tenants – for free.
$2,551/mo
Rent Zestimate®
Refinance and save
$2,453/mo
Est. payment
Refinancing to a lower rate could help reduce your monthly payments and save thousands over the life of the loan.
$2,453/mo
Est. payment
Explore your selling options
Work with a Zillow partner agent
Leverage their expertise and Zillow's premium Showcase listings to get your home seen by more buyers.
Get startedList with your own agent
Get your home in front of millions of buyers by listing it on Zillow.
Learn how to do itSell it yourself
Take full control of how buyers see your home on Zillow by listing For Sale by Owner (FSBO).
List your homeWhat's special
Gas fireplaceWalk-in closetHidden lean-toHuge basementFirst floor laundry roomWild flower gardenPrivate hedge
Zillow last checked:
Listing updated:
Listed by:
Michael Lee 615-521-9744,
EXP Realty LLC
Bought with:
Wendy Dixon, 308654
Keller Williams Realty
Source: Greater Chattanooga Realtors,MLS#: 1503254
Facts & features
Interior
Bedrooms & bathrooms
- Bedrooms: 3
- Bathrooms: 3
- Full bathrooms: 2
- 1/2 bathrooms: 1
Primary bedroom
- Level: Second
Bedroom
- Level: Second
Bedroom
- Level: Second
Primary bathroom
- Level: Second
Bathroom
- Level: First
Bathroom
- Level: Second
Great room
- Level: First
Kitchen
- Level: First
Living room
- Description: Could Be Dining Room
- Level: First
Heating
- Natural Gas
Cooling
- Central Air, Electric, Multi Units
Appliances
- Included: Dishwasher, Gas Water Heater, Refrigerator
- Laundry: Laundry Room
Features
- Ceiling Fan(s), Eat-in Kitchen, Kitchen Island, Walk-In Closet(s), En Suite
- Basement: Unfinished
- Number of fireplaces: 1
- Fireplace features: Gas Log
Interior area
- Total structure area: 2,526
- Total interior livable area: 2,526 sqft
- Finished area above ground: 2,526
Property
Parking
- Total spaces: 2
- Parking features: Garage, Garage Door Opener, Garage Faces Side
- Attached garage spaces: 2
Features
- Levels: Two
- Stories: 2
- Patio & porch: Covered, Deck, Patio, Screened
- Exterior features: Built-in Barbecue, Fire Pit, Lighting, Private Yard
- Fencing: Back Yard,Chain Link
Lot
- Size: 0.45 Acres
- Dimensions: 100.0 x 212.04
- Features: Cul-De-Sac, Landscaped, Level
Details
- Parcel number: 122o B 007
Construction
Type & style
- Home type: SingleFamily
- Property subtype: Single Family Residence
Materials
- Shingle Siding
- Foundation: Brick/Mortar
- Roof: Shingle
Condition
- New construction: No
- Year built: 1992
Utilities & green energy
- Sewer: Septic Tank
- Water: Public
- Utilities for property: Cable Available, Electricity Available, Natural Gas Available, Underground Utilities
Community & HOA
Community
- Subdivision: Flagstone Unit 7
HOA
- Has HOA: No
Location
- Region: Ooltewah
Financial & listing details
- Price per square foot: $168/sqft
- Tax assessed value: $446,600
- Annual tax amount: $1,769
- Date on market: 11/22/2024
- Listing terms: Cash,Conventional,FHA,VA Loan
- Inclusions: Kitchen refrigerator, IKEA cabinets in living room, washer & dryer, microwave
Price history
| Date | Event | Price |
|---|---|---|
| 12/27/2024 | Sold | $425,000$168/sqft |
Source: Greater Chattanooga Realtors #1503254 Report a problem | ||
| 11/25/2024 | Contingent | $425,000$168/sqft |
Source: Greater Chattanooga Realtors #1503254 Report a problem | ||
| 11/22/2024 | Listed for sale | $425,000+88.5%$168/sqft |
Source: Greater Chattanooga Realtors #1503254 Report a problem | ||
| 5/2/2007 | Sold | $225,500$89/sqft |
Source: Public Record Report a problem | ||
Public tax history
| Year | Property taxes | Tax assessment |
|---|---|---|
| 2025 | $1,701 -3.8% | $111,650 +41.9% |
| 2024 | $1,769 | $78,675 |
| 2023 | $1,769 | $78,675 |
| 2022 | $1,769 +0.5% | $78,675 |
| 2021 | $1,760 +0.5% | $78,675 +24.2% |
| 2020 | $1,752 | $63,350 |
| 2019 | $1,752 | $63,350 |
| 2018 | $1,752 -0.5% | $63,350 |
| 2017 | $1,761 +10.4% | $63,350 |
| 2016 | $1,595 | -- |
| 2015 | $1,595 | $57,350 |
| 2014 | $1,595 | -- |
| 2013 | -- | $57,350 -0.7% |
| 2012 | -- | $57,775 |
| 2011 | -- | $57,775 |
| 2010 | -- | $57,775 |
| 2009 | -- | $57,775 +19% |
| 2008 | -- | $48,550 |
| 2007 | -- | $48,550 |
| 2006 | -- | $48,550 |
| 2005 | -- | $48,550 +15.2% |
| 2004 | -- | $42,150 |
| 2003 | -- | $42,150 |
| 2002 | -- | $42,150 |
| 2001 | -- | $42,150 +13.5% |
| 2000 | -- | $37,150 |
Find assessor info on the county website
Neighborhood: 37363
Nearby homes
- $459,3004 bd3 ba2.6k sqft7223 Teaberry Ct, Ooltewah, TN 37363Off Market
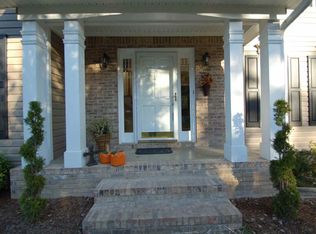
- $453,8004 bd4 ba2.7k sqft7217 Teaberry Ct, Ooltewah, TN 37363Off Market
- $469,500-- bd3 ba2.5k sqft5510 Hidden Oaks Ln, Ooltewah, TN 37363Off Market
- $453,0004 bd3 ba2.7k sqft5511 Hidden Oaks Ln, Ooltewah, TN 37363Off Market
- $409,500-- bd2 ba2.5k sqft7215 Teaberry Ct, Ooltewah, TN 37363Off Market
- $417,100-- bd2 ba2.2k sqft7227 Teaberry Ct, Ooltewah, TN 37363Off Market
- $10,0001 Acres5447 Hunter Village Dr, Ooltewah, TN 37363Off Market
- $380,100-- bd2 ba1.9k sqft7212 Teaberry Ct, Ooltewah, TN 37363Off Market
Nearby schools
GreatSchools rating
- 8/10Wallace A. Smith Elementary SchoolGrades: PK-5Distance: 1.6 mi
- 7/10Hunter Middle SchoolGrades: 6-8Distance: 1.4 mi
- 5/10Ooltewah High SchoolGrades: 9-12Distance: 1.5 mi
Schools provided by the listing agent
- Elementary: Wallace A. Smith Elementary
- Middle: Hunter Middle
- High: Ooltewah
Source: Greater Chattanooga Realtors. This data may not be complete. We recommend contacting the local school district to confirm school assignments for this home.
Get a cash offer in 3 minutes
Find out how much your home could sell for in as little as 3 minutes with a no-obligation cash offer.
Estimated market value
$429,900
Get a cash offer in 3 minutes
Find out how much your home could sell for in as little as 3 minutes with a no-obligation cash offer.
Estimated market value
$429,900
- Tennessee
- Hamilton County
- Ooltewah
- 37363
- 7221 Teaberry Ct
Nearby cities
Nearby zip codes
Other Ooltewah Topics
