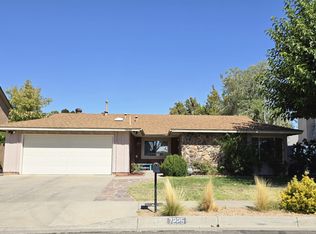
This house is an impressive 2,293 square feet, featuring four spacious bedrooms and three bathrooms. The exterior boasts beautiful landscaping, creating an inviting curb appeal. A three-car garage provides ample parking and storage. Inside, the home showcases elegant granite countertops in the kitchen, enhancing its modern aesthetic. Walk-in closets offer generous storage space, while two fireplaces add warmth and charm to one of the living areas and primary bedroom, making it a cozy retreat. Overall, this property combines functionality with attractive design, perfect for comfortable living.
Sold
Price Unknown
7221 Vivian Dr NE, Albuquerque, NM 87109
4beds
2,293sqft
Single Family Residence
Built in 1977
7,840 Square Feet Lot
$-- Zestimate®
$--/sqft
$2,548 Estimated rent
Home value
Not available
Estimated sales range
Not available
$2,548/mo
Zestimate® history
Owner options
List your home for rent
$2,548/mo
Rent Zestimate®
Find your next renter with Zillow Rental Manager. Plus, with online applications, you can quickly screen prospective tenants – for free.
$2,548/mo
Rent Zestimate®
Refinance and save
Refinancing to a lower rate could help reduce your monthly payments and save thousands over the life of the loan.
Explore your selling options
Work with a Zillow partner agent
Leverage their expertise and Zillow's premium Showcase listings to get your home seen by more buyers.
Get startedList with your own agent
Get your home in front of millions of buyers by listing it on Zillow.
Learn how to do itSell it yourself
Take full control of how buyers see your home on Zillow by listing For Sale by Owner (FSBO).
List your homeWhat's special
Two fireplacesBeautiful landscapingThree-car garageInviting curb appealWalk-in closetsElegant granite countertops
Zillow last checked:
Listing updated:
Listed by:
Mike Novak 505-280-2062,
Green Light Real Estate Svcs
Bought with:
David Ho, 20467
Home First Realty Services LLC
Source: SWMLS,MLS#: 1074041
Facts & features
Interior
Bedrooms & bathrooms
- Bedrooms: 4
- Bathrooms: 3
- Full bathrooms: 1
- 3/4 bathrooms: 1
- 1/2 bathrooms: 1
Primary bedroom
- Level: Upper
- Area: 234.72
- Dimensions: 16 x 14.67
Bedroom 2
- Level: Upper
- Area: 110.04
- Dimensions: 12 x 9.17
Bedroom 3
- Level: Upper
- Area: 148.11
- Dimensions: 12.17 x 12.17
Bedroom 4
- Level: Upper
- Area: 138.96
- Dimensions: 12 x 11.58
Dining room
- Level: Main
- Area: 138
- Dimensions: 12 x 11.5
Family room
- Level: Main
- Area: 411.87
- Dimensions: 20.42 x 20.17
Kitchen
- Level: Main
- Area: 128.76
- Dimensions: 12.17 x 10.58
Living room
- Level: Main
- Area: 209.04
- Dimensions: 17.42 x 12
Heating
- Central, Forced Air, Natural Gas
Cooling
- Evaporative Cooling
Appliances
- Included: Dishwasher, Disposal, Microwave
- Laundry: Washer Hookup, Dryer Hookup, ElectricDryer Hookup
Features
- Breakfast Area, Dressing Area, Separate/Formal Dining Room, Dual Sinks, Great Room, High Speed Internet, Multiple Living Areas, Shower Only, Separate Shower, Walk-In Closet(s)
- Flooring: Carpet, Laminate, Tile
- Windows: Double Pane Windows, Insulated Windows, Vinyl
- Has basement: No
- Number of fireplaces: 2
- Fireplace features: Custom, Glass Doors
Interior area
- Total structure area: 2,293
- Total interior livable area: 2,293 sqft
Property
Parking
- Total spaces: 3
- Parking features: Attached, Garage, Garage Door Opener, Oversized
- Attached garage spaces: 3
Accessibility
- Accessibility features: None
Features
- Levels: Two
- Stories: 2
- Patio & porch: Covered, Patio
- Exterior features: Private Yard, Sprinkler/Irrigation
- Fencing: Wall
Lot
- Size: 7,840 Square Feet
- Features: Landscaped, Sprinkler System
Details
- Parcel number: 101906211946421018
- Zoning description: R-1C*
Construction
Type & style
- Home type: SingleFamily
- Architectural style: Custom
- Property subtype: Single Family Residence
Materials
- Frame, Stucco, Wood Siding
- Roof: Pitched,Shingle
Condition
- Resale
- New construction: No
- Year built: 1977
Details
- Builder name: Pressley
Utilities & green energy
- Sewer: Public Sewer
- Water: Public
- Utilities for property: Cable Connected, Electricity Connected, Natural Gas Connected, Sewer Connected, Water Connected
Green energy
- Energy generation: None
Community & HOA
Community
- Security: Smoke Detector(s)
Location
- Region: Albuquerque
Financial & listing details
- Tax assessed value: $363,000
- Annual tax amount: $3,295
- Date on market: 11/15/2024
- Cumulative days on market: 87 days
- Listing terms: Cash,Conventional,FHA,VA Loan
- Road surface type: Asphalt
Price history
| Date | Event | Price |
|---|---|---|
| 3/17/2025 | Sold | -- |
Source:  SWMLS #1074041 Report a problem SWMLS #1074041 Report a problem | ||
| 2/10/2025 | Pending sale | $429,900$187/sqft |
Source: SWMLS #1074041 Report a problem | ||
| 11/15/2024 | Listed for sale | $429,900+1.2%$187/sqft |
Source: SWMLS #1074041 Report a problem | ||
| 10/9/2023 | Sold | -- |
Source: SWMLS #1039065 Report a problem | ||
| 8/23/2023 | Pending sale | $425,000$185/sqft |
Source: SWMLS #1039065 Report a problem | ||
| 8/3/2023 | Listed for sale | $425,000$185/sqft |
Source: SWMLS #1039065 Report a problem | ||
Public tax history
| Year | Property taxes | Tax assessment |
|---|---|---|
| 2025 | $5,112 +0.1% | $120,988 |
| 2024 | $5,105 +54.9% | $120,988 +45.6% |
| 2023 | $3,295 +107.5% | $83,112 +3% |
| 2022 | $1,588 -48.1% | $80,692 +3% |
| 2021 | $3,063 +1.9% | $78,342 +3% |
| 2020 | $3,005 | $76,060 +3% |
| 2019 | -- | $73,845 |
| 2018 | $2,542 -9.2% | $73,845 +3% |
| 2017 | $2,798 +6.8% | $71,695 +6.1% |
| 2016 | $2,620 -96% | $67,580 +3% |
| 2015 | $65,612 +2577.8% | $65,612 +3% |
| 2014 | $2,450 | $63,702 +3% |
| 2013 | $2,450 | $61,846 +3% |
| 2012 | -- | $60,045 +3% |
| 2011 | -- | $58,296 +3% |
| 2010 | -- | $56,599 +3% |
| 2009 | -- | $54,951 +3% |
| 2008 | -- | $53,351 +3% |
| 2007 | -- | $51,797 +4.3% |
| 2006 | -- | $49,681 +3% |
| 2005 | -- | $48,234 +3% |
| 2004 | -- | $46,829 +2.9% |
| 2003 | -- | $45,495 |
| 2002 | -- | $45,495 |
| 2001 | -- | $45,495 +2.6% |
| 2000 | -- | $44,329 |
Find assessor info on the county website
Neighborhood: Academy Acres North
Nearby homes
- $--3 bd2 ba1.9k sqft7225 Vivian Dr NE, Albuquerque, NM 87109Sold
- $368,7003 bd2 ba1.7k sqft7217 Vivian Dr NE, Albuquerque, NM 87109Off Market
- $407,7003 bd2 ba2.2k sqft7229 Vivian Dr NE, Albuquerque, NM 87109Off Market
- $404,2003 bd2 ba2.2k sqft7213 Vivian Dr NE, Albuquerque, NM 87109Off Market
- $403,1003 bd2 ba2.3k sqft7222 Vivian Dr NE, Albuquerque, NM 87109Off Market
- $357,0003 bd2 ba1.6k sqft7218 Vivian Dr NE, Albuquerque, NM 87109Off Market
- $370,6003 bd2 ba1.6k sqft7228 Vivian Dr NE, Albuquerque, NM 87109Off Market
- $315,5002 bd2 ba1.5k sqft7301 Vivian Dr NE, Albuquerque, NM 87109Off Market
Nearby schools
GreatSchools rating
- 6/10Arroyo Del Oso Elementary SchoolGrades: PK-5Distance: 0.7 mi
- 5/10Cleveland Middle SchoolGrades: 6-8Distance: 2.1 mi
- 2/10Del Norte High SchoolGrades: 9-12Distance: 2.1 mi
Schools provided by the listing agent
- Elementary: Arroyo Del Oso
- Middle: Cleveland
- High: Del Norte
Source: SWMLS. This data may not be complete. We recommend contacting the local school district to confirm school assignments for this home.
- New Mexico
- Bernalillo County
- Albuquerque
- 87109
- Academy Acres North
- 7221 Vivian Dr NE
Nearby cities
Nearby neighborhoods
Nearby zip codes
Other Albuquerque Topics
