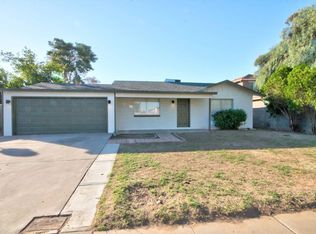
Beautiful ranch-style home offering a spacious and functional floorplan with four bedrooms and two bathrooms. The home features recently updated plumbing and new countertops, providing peace of mind and a fresh modern touch. Enjoy the convenience of a two-car garage, a covered patio perfect for outdoor gatherings, and a private pool ideal for relaxing or entertaining. Located near major amenities, schools, and freeway access, this property combines comfort, style, and functionality in one exceptional home.
Accepting backups
Price cut: $5K (7/28)
$370,000
7221 W VIRGINIA Avenue, Phoenix, AZ 85035
4beds
1,726sqft
Single Family Residence
Built in 1972
7,562 Square Feet Lot
$367,500 Zestimate®
$214/sqft
$-- HOA
What's special
Private poolCovered patioSpacious and functional floorplanRecently updated plumbingNew countertopsTwo-car garage
- 305 days
- 299
- 38
Zillow last checked:
Listing updated:
Listed by:
Beth Jo Zeitzer 602-319-1326,
R.O.I. Properties,
Dana Schmidt 602-480-5080,
R.O.I. Properties
Source: ARMLS,MLS#: 6943369
Facts & features
Interior
Bedrooms & bathrooms
- Bedrooms: 4
- Bathrooms: 2
- Full bathrooms: 2
Heating
- Electric
Cooling
- Central Air
Appliances
- Included: Refrigerator, Dishwasher, Electric Range
Features
- High Speed Internet, Eat-in Kitchen, Pantry, Full Bth Master Bdrm, Laminate Counters
- Flooring: Carpet, Tile
- Has basement: No
- Has fireplace: No
Interior area
- Total structure area: 1,726
- Total interior livable area: 1,726 sqft
Property
Parking
- Total spaces: 4
- Parking features: Attached, RV Gate
- Attached garage spaces: 2
- Uncovered spaces: 2
Features
- Stories: 1
- Patio & porch: Covered
- Has private pool: Yes
- Pool features: Diving Pool
- Spa features: None
- Fencing: Block,Wood
Lot
- Size: 7,562 Square Feet
- Features: Dirt Front, Grass Front, Grass Back
Details
- Parcel number: 10239160
Construction
Type & style
- Home type: SingleFamily
- Architectural style: Ranch
- Property subtype: Single Family Residence
Materials
- Painted, Block
- Roof: Composition
Condition
- Year built: 1972
Utilities & green energy
- Sewer: Public Sewer
- Water: City Water
Community & HOA
Community
- Subdivision: SKYVIEW NORTH UNIT 4
HOA
- Has HOA: No
- Services included: No Fees
Location
- Region: Phoenix
Financial & listing details
- Price per square foot: $214/sqft
- Tax assessed value: $293,500
- Annual tax amount: $2,293
- Date on market: 11/5/2025
- Cumulative days on market: 305 days
- Listing terms: Cash,Conventional,1031 Exchange,FHA,VA Loan
- Ownership: Fee Simple
Estimated market value
$367,500
$349,000 - $386,000
$2,222/mo
Price history
| Date | Event | Price |
|---|---|---|
| 7/28/2026 | Price change | $370,000-1.3%$214/sqft |
Source:  ARMLS #6943369 Report a problem ARMLS #6943369 Report a problem | ||
| 4/20/2026 | Price change | $375,000-2.6%$217/sqft |
Source: ARMLS #6943369 Report a problem | ||
| 2/6/2026 | Price change | $385,000-3.8%$223/sqft |
Source: ARMLS #6943369 Report a problem | ||
| 11/6/2025 | Listed for sale | $400,000+187.8%$232/sqft |
Source: ARMLS #6943369 Report a problem | ||
| 9/29/2009 | Sold | $139,000+247.5%$81/sqft |
Source: Public Record Report a problem | ||
| 6/5/2009 | Sold | $40,000-82.6%$23/sqft |
Source: Public Record Report a problem | ||
| 9/22/2006 | Sold | $230,000+283.3%$133/sqft |
Source: ARMLS #2584424 Report a problem | ||
| 2/20/1996 | Sold | $60,000$35/sqft |
Source: Public Record Report a problem | ||
Public tax history
| Year | Property taxes | Tax assessment |
|---|---|---|
| 2025 | $2,333 +2.8% | $29,350 -6.9% |
| 2024 | $2,270 -2.2% | $31,510 +157.9% |
| 2023 | $2,322 +5% | $12,217 -37.3% |
| 2022 | $2,210 +4.2% | $19,480 +12.9% |
| 2021 | $2,121 +4.5% | $17,260 +8.9% |
| 2020 | $2,029 +113.1% | $15,850 +13.5% |
| 2019 | $952 | $13,960 +23.3% |
| 2018 | $952 +3.4% | $11,320 +23.4% |
| 2017 | $921 +12.1% | $9,170 +17.1% |
| 2016 | $822 +1.9% | $7,830 +16.7% |
| 2015 | $806 | $6,710 +59% |
| 2014 | -- | $4,220 +30.7% |
| 2013 | -- | $3,230 -14.3% |
| 2012 | -- | $3,770 -5% |
| 2011 | -- | $3,970 -42.7% |
| 2010 | -- | $6,930 -50.8% |
| 2009 | -- | $14,080 -15.4% |
| 2008 | -- | $16,650 +26.6% |
| 2007 | -- | $13,150 +40.6% |
| 2006 | -- | $9,350 |
| 2005 | -- | $9,350 +14% |
| 2004 | -- | $8,200 +4.5% |
| 2003 | -- | $7,850 +26.6% |
| 2002 | -- | $6,200 |
Find assessor info on the county website
Monthly payment
Est. payment
Payment breakdown
Explore the cost of this home by adjusting the details. Changes won't be saved.Climate risks
Neighborhood: Maryvale
Nearby schools
Schools provided by the listing agent
- Elementary: Peralta School
- Middle: Raul H. Castro Middle School: Academy of Fine Arts
- High: Trevor Browne High School
- District: Cartwright Elementary District
Source: ARMLS. This data may not be complete. We recommend contacting the local school district to confirm school assignments for this home.
Similar homes
- $371,0004 bd2 ba1.5k sqft5417 W PALM Lane, Phoenix, AZ 85035For Sale
 MLS ID #7066479, Brian C Horton, Mainstay Brokerage. ARMLS
 - $348,0004 bd3 ba1.5k sqft8141 W INDIANOLA Avenue, Phoenix, AZ 85033For Sale
 MLS ID #7060394, Rachael Freireich, DeLex Realty. ARMLS
 - $374,9003 bd2 ba1.4k sqft4447 N 77TH Drive, Phoenix, AZ 85033For Sale
 MLS ID #7061106, Jose Cereceres, Pak Home Realty. ARMLS
 - $360,0003 bd2 ba1.4k sqft7056 W TAYLOR Street, Phoenix, AZ 85043For Sale
 MLS ID #7021992, Andrew J Maxson, My Home Group Real Estate. ARMLS
