Wickford is the place to be. This home is "the one" at the end of a long driveway great for parking, small bikes or chalk art hidden from judgment of neighbors. It also tries to draw you inside from the paradise back yard, with 2 patios, a fire pit and all so private the owners relaxed in their hot tub often (sorry, it doesn't stay). Commute options are so amazing, you can enjoy being "home" longer. You don't want to miss out on any of the community meet-ups, or your own picnics at Wickford Park. Just 25 minutes to the Pentagon, 5 miles to Metro, VRE, I-495, HOV, or Fairfax County Parkway, with a bike ride on sidewalks to popular schools. All the essentials for shopping and dining are 10 minutes or less away in Kingstowne, Springfield or Wegmans. Walk right in, kick off your shoes, and leave your bags and stress in the foyer. The main level unfolds with space for everyone to have their own corner- for studying, gaming, curling up by the fireplace and watching hummingbirds out the windows, or seated dining. And you can rock paper scissors over who gets the sunroom for exercise, lounging, or the brightest home office. The kitchen is the heart of it all, ready to come alive with the sounds and smells of home (you can even pass snacks through to the living room). Upstairs, your choice of three bedrooms with one bath to share, plus the Master Suite with its own elegant bathroom and extra deep soaking tub. Welcome Home!
Sold for $830,000
$830,000
7221 Wickford Dr, Alexandria, VA 22315
4beds
2,222sqft
Single Family Residence
Built in 1972
0.29 Acres Lot
$844,000 Zestimate®
$374/sqft
$3,650 Estimated rent
Home value
$844,000
$785,000 - $903,000
$3,650/mo
Zestimate® history
Owner options
List your home for rent
$3,650/mo
Rent Zestimate®
Find your next renter with Zillow Rental Manager. Plus, with online applications, you can quickly screen prospective tenants – for free.
$3,650/mo
Rent Zestimate®
Refinance and save
$5,205/mo
Est. payment
Refinancing to a lower rate could help reduce your monthly payments and save thousands over the life of the loan.
$5,205/mo
Est. payment
Explore your selling options
Work with a Zillow partner agent
Leverage their expertise and Zillow's premium Showcase listings to get your home seen by more buyers.
Get startedList with your own agent
Get your home in front of millions of buyers by listing it on Zillow.
Learn how to do itSell it yourself
Take full control of how buyers see your home on Zillow by listing For Sale by Owner (FSBO).
List your homeWhat's special
Zillow last checked:
Listing updated:
Listed by:
Karen Hall 703-508-0561,
Foxtrot Company
Bought with:
Karen Hall, 0225206136
Foxtrot Company
Source: Bright MLS,MLS#: VAFX2238720
Facts & features
Interior
Bedrooms & bathrooms
- Bedrooms: 4
- Bathrooms: 3
- Full bathrooms: 2
- 1/2 bathrooms: 1
- Main level bathrooms: 1
Rooms
- Room types: Living Room, Dining Room, Primary Bedroom, Bedroom 2, Bedroom 3, Bedroom 4, Kitchen, Family Room, Foyer, Breakfast Room, Sun/Florida Room, Laundry, Primary Bathroom
Primary bedroom
- Features: Flooring - Carpet
- Level: Upper
- Area: 252 Square Feet
- Dimensions: 18 x 14
Bedroom 2
- Features: Flooring - Carpet
- Level: Upper
- Area: 132 Square Feet
- Dimensions: 12 x 11
Bedroom 3
- Features: Flooring - Carpet
- Level: Upper
- Area: 143 Square Feet
- Dimensions: 13 x 11
Bedroom 4
- Features: Flooring - Carpet
- Level: Upper
- Area: 110 Square Feet
- Dimensions: 11 x 10
Primary bathroom
- Features: Flooring - Tile/Brick
- Level: Upper
Breakfast room
- Features: Ceiling Fan(s), Flooring - Vinyl
- Level: Main
- Area: 90 Square Feet
- Dimensions: 10 x 9
Dining room
- Features: Flooring - Vinyl
- Level: Main
- Area: 156 Square Feet
- Dimensions: 13 x 12
Family room
- Features: Fireplace - Wood Burning, Flooring - Vinyl
- Level: Main
- Area: 240 Square Feet
- Dimensions: 16 x 15
Foyer
- Features: Flooring - Vinyl
- Level: Main
Kitchen
- Features: Flooring - Vinyl, Kitchen - Electric Cooking
- Level: Main
- Area: 110 Square Feet
- Dimensions: 10 x 11
Laundry
- Features: Flooring - Vinyl
- Level: Main
- Area: 63 Square Feet
- Dimensions: 7 x 9
Living room
- Features: Flooring - Vinyl
- Level: Main
- Area: 312 Square Feet
- Dimensions: 24 x 13
Other
- Features: Flooring - Tile/Brick, Ceiling Fan(s)
- Level: Main
- Area: 216 Square Feet
- Dimensions: 12 x 18
Heating
- Forced Air, Electric
Cooling
- Central Air, Electric
Appliances
- Included: Cooktop, Disposal, Dryer, Ice Maker, Microwave, Oven, Refrigerator, Washer, Water Heater, Electric Water Heater
- Laundry: Main Level, Has Laundry, Washer/Dryer Hookups Only, Laundry Room
Features
- Attic/House Fan, Breakfast Area, Family Room Off Kitchen, Kitchen - Table Space, Dining Area, Eat-in Kitchen, Primary Bath(s), Chair Railings, Upgraded Countertops, Dry Wall
- Flooring: Carpet, Ceramic Tile, Hardwood, Wood
- Has basement: No
- Number of fireplaces: 1
- Fireplace features: Mantel(s)
Interior area
- Total structure area: 2,222
- Total interior livable area: 2,222 sqft
- Finished area above ground: 2,222
- Finished area below ground: 0
Property
Parking
- Total spaces: 2
- Parking features: Garage Door Opener, Driveway, Off Street, Attached
- Attached garage spaces: 2
- Has uncovered spaces: Yes
Accessibility
- Accessibility features: Other
Features
- Levels: Two
- Stories: 2
- Pool features: None
- Has view: Yes
- View description: Trees/Woods
Lot
- Size: 0.29 Acres
- Features: Landscaped, Pipe Stem
Details
- Additional structures: Above Grade, Below Grade
- Parcel number: 0914 05 0012
- Zoning: 131
- Special conditions: Standard
Construction
Type & style
- Home type: SingleFamily
- Architectural style: Traditional
- Property subtype: Single Family Residence
Materials
- Combination, Brick
- Foundation: Other
Condition
- Excellent
- New construction: No
- Year built: 1972
Utilities & green energy
- Sewer: Public Sewer
- Water: Public
Community & HOA
Community
- Subdivision: Wickford
HOA
- Has HOA: No
Location
- Region: Alexandria
Financial & listing details
- Price per square foot: $374/sqft
- Tax assessed value: $711,590
- Annual tax amount: $8,243
- Date on market: 5/4/2025
- Listing agreement: Exclusive Right To Sell
- Ownership: Fee Simple
Price history
| Date | Event | Price |
|---|---|---|
| 4/25/2025 | Sold | $830,000+15.2%$374/sqft |
Source:  Bright MLS #VAFX2238720 Report a problem Bright MLS #VAFX2238720 Report a problem | ||
| 2/28/2023 | Sold | $720,600+3.1%$324/sqft |
Source: Bright MLS #VAFX2108626 Report a problem | ||
| 2/9/2023 | Pending sale | $699,000$315/sqft |
Source: Bright MLS #VAFX2108626 Report a problem | ||
| 1/23/2023 | Contingent | $699,000$315/sqft |
Source: Bright MLS #VAFX2108626 Report a problem | ||
| 1/19/2023 | Listed for sale | $699,000+16.5%$315/sqft |
Source: Bright MLS #VAFX2108626 Report a problem | ||
| 7/9/2018 | Sold | $600,000+0%$270/sqft |
Source: Public Record Report a problem | ||
| 5/31/2018 | Pending sale | $599,900$270/sqft |
Source: Wilson Realty Group, Inc. #1001188746 Report a problem | ||
| 5/13/2018 | Price change | $599,900-1.7%$270/sqft |
Source: Wilson Realty Group, Inc. #1001188746 Report a problem | ||
| 4/26/2018 | Listed for sale | $610,000+34.1%$275/sqft |
Source: Wilson Realty Group, Inc. #1000445432 Report a problem | ||
| 8/17/2004 | Sold | $455,000$205/sqft |
Source: Public Record Report a problem | ||
Public tax history
| Year | Property taxes | Tax assessment |
|---|---|---|
| 2025 | $8,226 +3.8% | $711,590 +4% |
| 2024 | $7,925 +9.4% | $684,040 +6.5% |
| 2023 | $7,245 -0.6% | $642,000 +0.7% |
| 2022 | $7,287 | $637,250 +6.8% |
| 2021 | -- | $596,690 +10.5% |
| 2020 | $6,390 +0.7% | $539,940 +0.7% |
| 2019 | $6,343 +4% | $535,940 +4% |
| 2018 | $6,100 +3.2% | $515,440 +1.2% |
| 2017 | $5,913 +0.2% | $509,310 |
| 2016 | $5,900 +6.3% | $509,310 +2.4% |
| 2015 | $5,550 +9.7% | $497,300 +9.4% |
| 2014 | $5,061 | $454,500 +2.3% |
| 2013 | -- | $444,100 |
| 2012 | -- | $444,100 +1.1% |
| 2011 | -- | $439,430 +4.7% |
| 2010 | -- | $419,620 -11.9% |
| 2009 | -- | $476,060 -9.5% |
| 2008 | -- | $526,250 +3.1% |
| 2007 | -- | $510,380 +69.3% |
| 2003 | -- | $301,480 +22.4% |
| 2002 | -- | $246,310 |
Find assessor info on the county website
Neighborhood: Franconia
Nearby homes
- $752,5003 bd2 ba1.5k sqft7219 Wickford Dr, Alexandria, VA 22315Sold

- $739,8004 bd2 ba1.9k sqft7227 Wickford Dr, Alexandria, VA 22315Off Market
- $694,9004 bd2 ba1.5k sqft7223 Wickford Dr, Alexandria, VA 22315Sold

- $852,9004 bd3 ba2.7k sqft7225 Wickford Dr, Alexandria, VA 22315Off Market
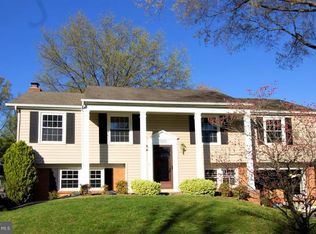
- $738,7003 bd3 ba1.3k sqft7217 Wickford Dr, Alexandria, VA 22315Off Market
- $870,5004 bd2 ba2.3k sqft7229 Wickford Dr, Alexandria, VA 22315Off Market
- $838,4004 bd2 ba2.2k sqft7213 Wickford Dr, Alexandria, VA 22315Off Market
- $901,6004 bd2 ba1.8k sqft5309 Mariners Mill Ct, Alexandria, VA 22315Off Market
Nearby schools
GreatSchools rating
- 8/10Hayfield Elementary SchoolGrades: PK-6Distance: 1.1 mi
- 6/10Hayfield SecondaryGrades: 7-12Distance: 1.2 mi
Schools provided by the listing agent
- High: Hayfield Secondary School
- District: Fairfax County Public Schools
Source: Bright MLS. This data may not be complete. We recommend contacting the local school district to confirm school assignments for this home.
Get a cash offer in 3 minutes
Find out how much your home could sell for in as little as 3 minutes with a no-obligation cash offer.
Estimated market value
$844,000
Get a cash offer in 3 minutes
Find out how much your home could sell for in as little as 3 minutes with a no-obligation cash offer.
Estimated market value
$844,000
- Virginia
- Fairfax County
- Alexandria
- 22315
- Franconia
- 7221 Wickford Dr
Nearby cities
Nearby neighborhoods
Nearby zip codes
Other Alexandria Topics
