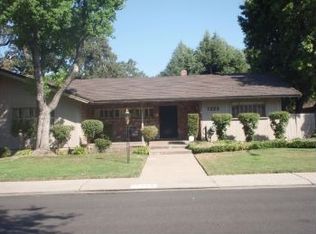
Absolutely stunning Parkwoods home, lovingly cared for and updated! SINGLE STORY down the street from Lincoln High School in LUSD. Upon entry you will fall in love with the immediate view of the park-like back yard, high ceilings and tons of natural light that truly makes this home special. Neutral paint palate & wood flooring highlight the floor plan that flows effortlessly from one room to the next. Formal living & family rooms w/beautiful fireplaces, formal dining room accentuated by custom barn doors-could also be play room or office. Family room features wet bar w/sink, ice maker & wine refrigerator. Large kitchen, island w/seating, gas range w/hood, built-in refrigerator, warming drawer, custom light fixtures & sink overlooking amazing back yard. Spacious primary bedroom & bathroom w/large tub & walk-in shower, large guest bedrooms and remodeled guest bathroom. Guest ensuite has private entry to back yard. Laundry room w/sink & has tons of storage. Wine room located in garage. OWNED SOLAR for energy savings, Nest thermostat, wired security system, dual pane windows. BUT WAIT UNTIL YOU SEE THIS BACK YARD!!! Huge deck, majestic oak trees, flowers, it's truly your own private oasis. Don't wait on this unique property!
Closed
$880,000
7221 Woodside Dr, Stockton, CA 95207
4beds
2,876sqft
Single Family Residence
Built in 1959
0.36 Acres Lot
$877,300 Zestimate®
$306/sqft
$3,535 Estimated rent
Home value
$877,300
$833,000 - $930,000
$3,535/mo
Zestimate® history
Owner options
List your home for rent
$3,535/mo
Rent Zestimate®
Find your next renter with Zillow Rental Manager. Plus, with online applications, you can quickly screen prospective tenants – for free.
$3,535/mo
Rent Zestimate®
Refinance and save
$5,907/mo
Est. payment
Refinancing to a lower rate could help reduce your monthly payments and save thousands over the life of the loan.
$5,907/mo
Est. payment
Explore your selling options
Work with a Zillow partner agent
Leverage their expertise and Zillow's premium Showcase listings to get your home seen by more buyers.
Get startedList with your own agent
Get your home in front of millions of buyers by listing it on Zillow.
Learn how to do itSell it yourself
Take full control of how buyers see your home on Zillow by listing For Sale by Owner (FSBO).
List your homeWhat's special
Play roomGuest ensuiteHigh ceilingsTons of natural lightWine roomNest thermostatLarge guest bedrooms
Zillow last checked:
Listing updated:
Listed by:
Danielle Hardcastle DRE #01456837 209-401-4061,
PMZ Real Estate
Bought with:
Randy Thomas, DRE #01037761
Cornerstone Real Estate Group
Source: MetroList Services of CA,MLS#: 224021456Originating MLS: MetroList Services, Inc.
Facts & features
Interior
Bedrooms & bathrooms
- Bedrooms: 4
- Bathrooms: 3
- Full bathrooms: 3
Rooms
- Room types: Dining Room, Family Room, Kitchen, Laundry, Living Room, Storage, Temp Controlled Room, Wine Storage Area
Primary bedroom
- Features: Closet, Ground Floor, Outside Access, Sitting Area
Primary bathroom
- Features: Shower Stall(s), Double Vanity, Tile, Tub
Dining room
- Features: Formal Room, Space in Kitchen
Kitchen
- Features: Skylight(s), Granite Counters, Kitchen Island
Heating
- Central
Cooling
- Central Air
Appliances
- Included: Built-In Electric Oven, Built-In Gas Range, Gas Water Heater, Built-In Refrigerator, Range Hood, Ice Maker, Dishwasher, Disposal, Microwave, Warming Drawer, Wine Refrigerator
- Laundry: Laundry Room, Cabinets, Sink, Electric Dryer Hookup, Inside Room
Features
- Flooring: Carpet, Tile, Wood
- Windows: Skylight(s)
- Number of fireplaces: 2
- Fireplace features: Brick, Living Room, Family Room
Interior area
- Total structure area: 0
- Total interior livable area: 2,876 sqft
Property
Parking
- Total spaces: 2
- Parking features: Attached, Garage Door Opener, Garage Faces Front, Driveway
- Attached garage spaces: 2
- Has uncovered spaces: Yes
Features
- Levels: One
- Stories: 1
- Fencing: Back Yard,Wood
Lot
- Size: 0.36 Acres
- Features: Auto Sprinkler F&R, Landscape Back, Landscape Front
- Topography: Level,Trees Many,Level,Trees Many
Details
- Parcel number: 077171050000
- Zoning: R1
- Special conditions: Standard
Construction
Type & style
- Home type: SingleFamily
- Property subtype: Single Family Residence
Materials
- Brick, Stucco, Wood
- Foundation: Raised
- Roof: Composition
Condition
- Year built: 1959
Utilities & green energy
- Electric: See Remarks
- Sewer: See Remarks
- Water: Public
- Utilities for property: See Remarks
Community & HOA
Location
- Region: Stockton
Financial & listing details
- Price per square foot: $306/sqft
- Tax assessed value: $853,800
- Price range: $880K - $880K
- Date on market: 9/20/2026
- Road surface type: Paved
Price history
| Date | Event | Price |
|---|---|---|
| 6/25/2024 | Sold | $880,000-7.4%$306/sqft |
Source: MetroList Services of CA #224021456 Report a problem | ||
| 6/6/2024 | Pending sale | $950,000$330/sqft |
Source: MetroList Services of CA #224021456 Report a problem | ||
| 5/22/2024 | Listed for sale | $950,000$330/sqft |
Source: MetroList Services of CA #224021456 Report a problem | ||
| 5/7/2024 | Pending sale | $950,000$330/sqft |
Source: MetroList Services of CA #224021456 Report a problem | ||
| 4/21/2024 | Listed for sale | $950,000$330/sqft |
Source: MetroList Services of CA #224021456 Report a problem | ||
| 3/30/2024 | Pending sale | $950,000$330/sqft |
Source: MetroList Services of CA #224021456 Report a problem | ||
| 3/7/2024 | Listed for sale | $950,000+81%$330/sqft |
Source: MetroList Services of CA #224021456 Report a problem | ||
| 9/20/2013 | Sold | $525,000-4.4%$183/sqft |
Source: MetroList Services of CA #13042289 Report a problem | ||
| 7/23/2013 | Listed for sale | $549,000+111.2%$191/sqft |
Source: SACM #13042289 Report a problem | ||
| 10/27/1994 | Sold | $260,000$90/sqft |
Source: Public Record Report a problem | ||
Public tax history
| Year | Property taxes | Tax assessment |
|---|---|---|
| 2026 | -- | $853,800 -4.9% |
| 2025 | $10,222 +40.2% | $897,600 +42.3% |
| 2024 | $7,289 +0.7% | $630,950 +2% |
| 2023 | $7,236 +3.4% | $618,580 +2% |
| 2022 | $6,998 +1.3% | $606,452 +2% |
| 2021 | $6,905 +0% | $594,561 +1% |
| 2020 | $6,902 +1.6% | $588,465 +2% |
| 2019 | $6,793 +1.7% | $576,927 +2% |
| 2018 | $6,678 +2.1% | $565,616 +2% |
| 2017 | $6,539 +1% | $554,526 +2% |
| 2016 | $6,473 +2.5% | $543,653 +1.5% |
| 2015 | $6,315 | $535,489 +2% |
| 2014 | $6,315 | $525,000 +40.5% |
| 2013 | -- | $373,710 +2% |
| 2012 | -- | $366,383 +2% |
| 2011 | -- | $359,201 +0.8% |
| 2010 | -- | $356,519 -0.2% |
| 2009 | -- | $357,369 +2% |
| 2008 | -- | $350,362 +2% |
| 2007 | -- | $343,493 +2% |
| 2006 | -- | $336,757 +2% |
| 2005 | -- | $330,157 +2% |
| 2004 | -- | $323,685 +1.9% |
| 2003 | -- | $317,753 +4% |
| 2002 | -- | $305,418 |
| 2001 | -- | $305,418 |
Find assessor info on the county website
Neighborhood: Parkwoods
Nearby homes
- $890,3005 bd4 ba3.3k sqft7217 Woodside Dr, Stockton, CA 95207Off Market
- $612,7003 bd2 ba2.4k sqft7225 Woodside Dr, Stockton, CA 95207Off Market
- $757,2004 bd3 ba3.5k sqft7318 Park Woods Dr, Stockton, CA 95207Off Market
- $754,1004 bd3 ba2.9k sqft7312 Park Woods Dr, Stockton, CA 95207Off Market
- $997,7004 bd4 ba4.6k sqft7328 Park Woods Dr, Stockton, CA 95207Off Market
- $699,7004 bd3 ba2.9k sqft7224 Woodside Dr, Stockton, CA 95207Off Market
- $481,6002 bd1 ba1.4k sqft7213 Woodside Dr, Stockton, CA 95207Off Market
- $796,4004 bd2 ba2.9k sqft7234 Park Woods Dr, Stockton, CA 95207Off Market
Nearby schools
GreatSchools rating
- 4/10John R. Williams SchoolGrades: K-6Distance: 0.2 mi
- 5/10Sierra Middle SchoolGrades: 7-8Distance: 0.5 mi
- 7/10Lincoln High SchoolGrades: 9-12Distance: 0.4 mi
Get a cash offer in 3 minutes
Find out how much your home could sell for in as little as 3 minutes with a no-obligation cash offer.
Estimated market value
$877,300
Get a cash offer in 3 minutes
Find out how much your home could sell for in as little as 3 minutes with a no-obligation cash offer.
Estimated market value
$877,300
- California
- San Joaquin County
- Stockton
- 95207
- Parkwoods
- 7221 Woodside Dr
