Skip main navigation
Off market
  • $575,000

    7222 134th Street Ct E, Puyallup, WA 98373

    3beds
    2baths
    2,194sqft
    SingleFamily
    Built in 1984
    0.28 Acres Lot
    $575,000 Zestimate®
    $262/sqft
    $3,133 Estimated rent

    Home value

    $575,000

    $546,000 - $604,000

    $3,133/mo

    Zestimate® history
    Loading
    Loading...

    Owner options

    List your home for rent

    $3,133/mo

    Rent Zestimate®

    Find your next renter with Zillow Rental Manager. Plus, with online applications, you can quickly screen prospective tenants – for free.

    Learn more

    $3,133/mo

    Rent Zestimate®

    Refinance and save

    $3,549/mo

    Est. payment

    Refinancing to a lower rate could help reduce your monthly payments and save thousands over the life of the loan.

    See today's rates

    $3,549/mo

    Est. payment

    Explore your selling options

    Work with a Zillow partner agent

    Leverage their expertise and Zillow's premium Showcase listings to get your home seen by more buyers.

    Get started

    List with your own agent

    Get your home in front of millions of buyers by listing it on Zillow.

    Learn how to do it

    Sell it yourself

    Take full control of how buyers see your home on Zillow by listing For Sale by Owner (FSBO).

    List your home

    What's special

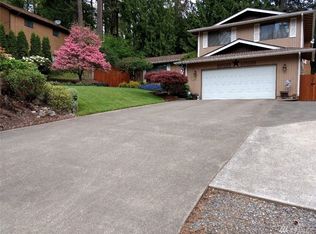
    This unique home is located in a quiet neighborhood at a dead-end road with a great deal to offer! It's hard to miss all the outdoor space for parking, working and relaxing. There's a 2-car garage with an abundant amount of shop space, 2 detached carports, one attached to a garden shed and one for RV parking, a covered storage area with a gate, garden area with raised beds, and a large deck with a gazebo. Even with all those features there's still ample fenced yard space to entertain or enjoy. The interior has unique charm that invites you to explore. The sunken living room with beautiful wood laminates, a wood fireplace and cozy window seat creates a relaxed space. Among the main floor features are the bright dining room and open kitchen with a gas range, double oven, large pantry, lots of counterspace and kitchen eating area. Downstairs there's a family room, half bath and entry to the garage. Moving to the upstairs is the Master Suite which includes its own private bath, the main bath and two more bedrooms that have sliding doors to access the large bonus room, which could serve so many great options. This home has so much to offer, come see it yourself.

    This property is not currently displayed as for sale or rent on Zillow. This may be different from what's on other websites or public sources.

    Facts & features

    Interior

    Bedrooms & bathrooms
    • Bedrooms: 3
    • Bathrooms: 2.5
    Heating
    • Forced air, Electric, Gas
    Cooling
    • Central
    Appliances
    • Included: Dishwasher, Microwave, Range / Oven, Refrigerator
    Features
    • Flooring: Tile, Carpet, Hardwood, Laminate, Linoleum / Vinyl
    • Basement: Partially finished
    • Has fireplace: Yes
    Interior area
    • Total interior livable area: 2,194 sqft

    Property

    Parking
    • Parking features: Carport, Garage - Attached
    Features
    • Exterior features: Wood, Wood products
    Lot
    • Size: 0.28 Acres
    Details
    • Parcel number: 0419176013

    Construction

    Type & style
    • Home type: SingleFamily
    Materials
    • Frame
    • Roof: Composition
    Condition
    • Year built: 1984

    Community & HOA

    Location
    • Region: Puyallup

    Financial & listing details

    • Price per square foot: $262/sqft
    • Tax assessed value: $506,900
    • Annual tax amount: $5,917

    Price history

    DateEventPrice
    10/1/2021Sold$500,000+0%$228/sqft
    Source: NWMLS as distributed by MLS GRID #1823872 Report a problem
    8/31/2021Pending sale$499,950$228/sqft
    Source: NWMLS as distributed by MLS GRID #1823872 Report a problem
    8/26/2021Listed for sale$499,950+122.2%$228/sqft
    Source: NWMLS as distributed by MLS GRID #1823872 Report a problem
    5/7/2011Listing removed$225,000$103/sqft
    Source: Hellickson Real Estate #28155827 Report a problem
    5/3/2011Listed for sale$225,000$103/sqft
    Source: Hellickson Real Estate #28155827 Report a problem
    9/11/2010Listing removed$225,000+7.1%$103/sqft
    Source: Hellickson Real Estate #28155827 Report a problem
    8/5/2009Sold$210,000-6.7%$96/sqft
    Source: Public Record Report a problem
    9/14/2008Listed for sale$225,000-13.4%$103/sqft
    Source: Hellickson Real Estate #28155827 Report a problem
    12/16/2005Sold$259,950$118/sqft
    Source: Public Record Report a problem

    Public tax history

    YearProperty taxesTax assessment
    2024$5,917 +16.9%$506,900 +5.7%
    2023$5,061 -1.7%$479,700 -4.6%
    2022$5,147 +5.1%$502,900 +21.1%
    2021$4,899 +24.9%$415,300 +30.1%
    2019$3,923 -1.8%$319,200 +6.6%
    2018$3,996 +10.1%$299,300 +9.7%
    2017$3,630 +10.4%$272,800 +24.1%
    2016$3,288 $219,900 +8.5%
    2014$3,288 +10.7%$202,700 +11.8%
    2013$2,971 $181,300 +0.2%
    2012-- $180,900 -9.1%
    2011-- $199,100 -5%
    2010-- $209,600 -12%
    2009-- $238,200 -6.9%
    2008$3,163 +0%$255,800 -2.7%
    2007$3,163 +24.4%$262,800 +61.2%
    2002$2,542 +10.1%$163,000 +4.5%
    2001$2,308 $156,000 +8.9%
    2000$2,308 $143,200
    Find assessor info on the county website

    Neighborhood: 98373

    Nearby schools

    GreatSchools rating
    Schools provided by the listing agent
    • Middle: Morris Ford Mid
    • High: Franklin-Pierce High
    • District: PUYALLUP SCHOOL DISTRICT

    Source: The MLS. This data may not be complete. We recommend contacting the local school district to confirm school assignments for this home.

    Get a cash offer in 3 minutes
    Find out how much your home could sell for in as little as 3 minutes with a no-obligation cash offer.
    Estimated market value
    $575,000
    Get a cash offer in 3 minutes
    Find out how much your home could sell for in as little as 3 minutes with a no-obligation cash offer.
    Estimated market value
    $575,000