Skip main navigation
Off market
  • $1,363,800

    7222 47th St #3, Chevy Chase, MD 20815

    2beds
    3,035sqft
    Condo
    Built in 1998
    -- sqft lot
    $1,363,800 Zestimate®
    $449/sqft
    $6,138 Estimated rent

    Home value

    $1,363,800

    $1.23M - $1.51M

    $6,138/mo

    Zestimate® history
    Loading
    Loading...

    Owner options

    List your home for rent

    $6,138/mo

    Rent Zestimate®

    Find your next renter with Zillow Rental Manager. Plus, with online applications, you can quickly screen prospective tenants – for free.

    Learn more

    $6,138/mo

    Rent Zestimate®

    Refinance and save

    $10,377/mo

    Est. payment

    Refinancing to a lower rate could help reduce your monthly payments and save thousands over the life of the loan.

    See today's rates

    $10,377/mo

    Est. payment

    Explore your selling options

    Work with a Zillow partner agent

    Leverage their expertise and Zillow's premium Showcase listings to get your home seen by more buyers.

    Get started

    List with your own agent

    Get your home in front of millions of buyers by listing it on Zillow.

    Learn how to do it

    Sell it yourself

    Take full control of how buyers see your home on Zillow by listing For Sale by Owner (FSBO).

    List your home

    What's special

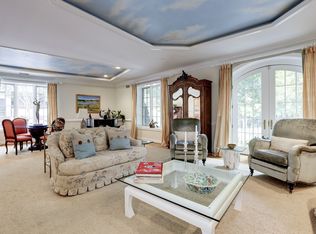
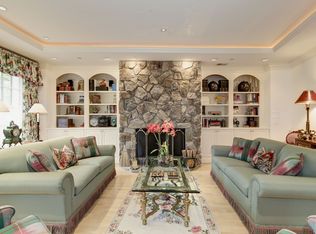
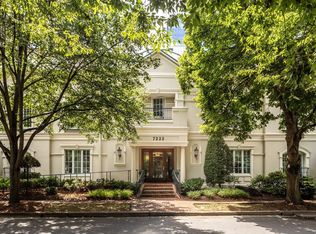
    New price! Experience the bustle of downtown Bethesda with the tranquility of Elm St Park. Rare offering of a two-level condo with interior elevator in a boutique building situated in the heart of Bethesda/Chevy Chase. Walk score 97 - Walkers' paradise. Elegance abounds in this unique home encompassing 3035 sq feet of living space with 9 ft ceilings, floor to ceiling windows and a floorplan for entertaining. Spacious dining area framed by columns. The updated and bright eat-in kitchen offers a tile backsplash, abundant cabinet space with built in pantry, a breakfast bar, double wall oven, and a five-burner gas cooktop. Inviting gas fireplace with custom mantle anchors the expansive living room w/ Juliette balcony with views of Park. The home office or guest room on main level. Take the elevator or sweeping curved staircase to the upper level where a skylight infuses the landing with natural light.The grand master suite features a tray ceiling, bright sitting area, two balconies, a wet bar with mini-fridge, as well as an oversized WIC with built ins. Master bath delivers classic elegance, dual sinks, generous shower and corner soaking tub.The second spacious bedroom features an ensuite full bath and WIC . Two assigned parking spaces, and large storage unit. Condo fee is approx 72 cents/sq foot.

    This property is off market, which means it's not currently listed for sale or rent on Zillow. This may be different from what's available on other websites or public sources.
    Facts & features

    Interior

    Bedrooms & bathrooms
    • Bedrooms: 2
    • Bathrooms: 3
    • Full bathrooms: 2
    • 1/2 bathrooms: 1
    Heating
    • Forced air
    Cooling
    • Central
    Appliances
    • Included: Dishwasher, Dryer, Garbage disposal
    Features
    • Elevator, Recessed Lighting, Walk-In Closet(s), Built-Ins, Crown Molding, Wet/Dry Bar, Wainscotting, Formal/Separate Dining Room, Breakfast Area, Upgraded Countertops, Kitchen - Table Space, Floor Plan - Traditional, Kitchen - Gourmet, Chair Railings
    • Flooring: Hardwood
    • Windows: Skylight(s), Window Treatments
    Interior area
    • Total interior livable area: 3,035 sqft
    • Finished area below ground: 0

    Property

    Parking
    • Total spaces: 2
    • Parking features: Garage - Attached
    Accessibility
    • Accessibility features: Accessible Elevator Installed
    Features
    • Exterior features: Stone
    Details
    • Special conditions: Standard

    Construction

    Type & style
    • Home type: Condo
    • Architectural style: Traditional
    Condition
    • Year built: 1998

    Community & neighborhood

    Location
    • Region: Chevy Chase

    HOA & financial

    HOA
    • Has HOA: Yes
    • HOA fee: $2,197 monthly

    Other

    Other facts
    • Heating: Forced Air
    • Appliances: Dishwasher, Refrigerator, Disposal, Built-in Microwave, Double Oven, Dryer, Microwave, Washer, Stainless Steel Appliance(s), Bar Fridge
    • GarageYN: true
    • AttachedGarageYN: true
    • InteriorFeatures: Elevator, Recessed Lighting, Walk-In Closet(s), Built-Ins, Crown Molding, Wet/Dry Bar, Wainscotting, Formal/Separate Dining Room, Breakfast Area, Upgraded Countertops, Kitchen - Table Space, Floor Plan - Traditional, Kitchen - Gourmet, Chair Railings
    • HeatingYN: true
    • CoolingYN: true
    • ConstructionMaterials: Stone
    • StoriesTotal: 2
    • ArchitecturalStyle: Traditional
    • NumberOfUnitsInCommunity: 1
    • ParkingFeatures: Underground, Assigned, Attached Garage, Inside Entrance
    • SpecialListingConditions: Standard
    • CoveredSpaces: 2
    • Cooling: Central Air
    • WindowFeatures: Skylight(s), Window Treatments
    • AccessibilityFeatures: Accessible Elevator Installed
    • BelowGradeFinishedArea: 0
    • Flooring: Wood Floors
    • MlsStatus: Active
    • BuildingName: 47TH & ELM STREE

    Price history

    DateEventPrice
    3/18/2020Sold$1,230,000-1.6%$405/sqft
    Source: Agent Provided Report a problem
    2/23/2020Price change$1,250,000-3.1%$412/sqft
    Source: Keller Williams Capital Properties #MDMC690882 Report a problem
    2/1/2020Listed for sale$1,290,000$425/sqft
    Source: Keller Williams Capital Properties #MDMC690882 Report a problem
    12/15/2019Listing removed$1,290,000$425/sqft
    Source: Keller Williams Capital Properties - Bethesda/ Chevy Chase #MDMC674590 Report a problem
    11/18/2019Price change$1,290,000-0.4%$425/sqft
    Source: Keller Williams Capital Properties #MDMC674590 Report a problem
    9/19/2019Listed for sale$1,295,000$427/sqft
    Source: Keller Williams Capital Properties #MDMC674590 Report a problem

    Public tax history

    Tax history is unavailable.

    Neighborhood: Bethesda Center

    Nearby schools

    GreatSchools rating
    Schools provided by the listing agent
    • District: MONTGOMERY COUNTY PUBLIC SCHOOLS

    Source: The MLS. This data may not be complete. We recommend contacting the local school district to confirm school assignments for this home.

    Get a cash offer in 3 minutes
    Find out how much your home could sell for in as little as 3 minutes with a no-obligation cash offer.
    Estimated market value
    $1,363,800
    Get a cash offer in 3 minutes
    Find out how much your home could sell for in as little as 3 minutes with a no-obligation cash offer.
    Estimated market value
    $1,363,800