**Stunning New Construction where Modern Luxury Meets Timeless Elegance**
Welcome to 7222 Benning Ave, a breathtaking new construction residence nestled in a promising Dallas neighborhood. This show-stopping contemporary modern home has been meticulously crafted from the ground up, delivering an unparalleled living experience that seamlessly blends sophistication, comfort, and exceptional quality of build. With 3 spacious bedrooms, 2 luxurious spa inspired full baths, an office, and 1,659 square feet of thoughtfully designed interior living space, this property represents the pinnacle of modern residential design. If you have been searching for a home that checks every box and then some! Your search ends right here! The open living area is a show-stopper with a fireplace, custom ceiling and trim work and a dream kitchen with a waterfall island, pantry, pot filler, gas range, and gorgeous cabinetry and fixtures.
From the moment you approach, it becomes immediately clear that this is no ordinary home. The exterior commands attention with its wonderful curb appeal, premium materials, and a design philosophy rooted in both beauty and durability.
But what truly sets this property apart begins long before you step through the front door. It starts with the lot itself. Situated on a generous lot, the backyard is private with a covered patio, perfect for pets and relaxation.
Sold
Price Unknown
7222 Benning Ave, Dallas, TX 75227
3beds
1,659sqft
Single Family Residence
Built in 2026
9,147 Square Feet Lot
$378,100 Zestimate®
$--/sqft
$2,546 Estimated rent
Home value
$378,100
$348,000 - $412,000
$2,546/mo
Zestimate® history
Owner options
List your home for rent
$2,546/mo
Rent Zestimate®
Find your next renter with Zillow Rental Manager. Plus, with online applications, you can quickly screen prospective tenants – for free.
$2,546/mo
Rent Zestimate®
Refinance and save
Refinancing to a lower rate could help reduce your monthly payments and save thousands over the life of the loan.
Explore your selling options
Work with a Zillow partner agent
Leverage their expertise and Zillow's premium Showcase listings to get your home seen by more buyers.
Get startedList with your own agent
Get your home in front of millions of buyers by listing it on Zillow.
Learn how to do itSell it yourself
Take full control of how buyers see your home on Zillow by listing For Sale by Owner (FSBO).
List your homeWhat's special
Generous lotWaterfall islandCovered patioDream kitchenWonderful curb appealGas rangeGorgeous cabinetry and fixtures
Zillow last checked:
Listing updated:
Listed by:
Nancy Garcia 0721799 214-609-7867,
Monument Realty 214-705-7827
Bought with:
Quoc Tran
Christie's Lone Star
Source: NTREIS,MLS#: 21201367
Facts & features
Interior
Bedrooms & bathrooms
- Bedrooms: 3
- Bathrooms: 2
- Full bathrooms: 2
Primary bedroom
- Level: First
- Dimensions: 0 x 0
Bedroom
- Level: First
- Dimensions: 0 x 0
Bedroom
- Level: First
- Dimensions: 0 x 0
Primary bathroom
- Level: First
- Dimensions: 0 x 0
Dining room
- Level: First
- Dimensions: 0 x 0
Other
- Level: First
- Dimensions: 0 x 0
Kitchen
- Level: First
- Dimensions: 0 x 0
Laundry
- Level: First
- Dimensions: 0 x 0
Living room
- Level: First
- Dimensions: 0 x 0
Office
- Level: First
- Dimensions: 0 x 0
Heating
- Central, Natural Gas
Cooling
- Central Air, Electric
Appliances
- Included: Some Gas Appliances, Dishwasher, Disposal, Gas Range, Gas Water Heater, Plumbed For Gas, Wine Cooler
Features
- Built-in Features, Chandelier, Decorative/Designer Lighting Fixtures, Double Vanity, Kitchen Island, Open Floorplan, Pantry, Cable TV, Walk-In Closet(s)
- Flooring: Carpet, Ceramic Tile, Laminate
- Has basement: No
- Number of fireplaces: 1
- Fireplace features: Decorative, Electric
Interior area
- Total interior livable area: 1,659 sqft
Property
Parking
- Total spaces: 2
- Parking features: Driveway, Garage Faces Front, Garage, Garage Door Opener
- Attached garage spaces: 2
- Has uncovered spaces: Yes
Features
- Levels: One
- Stories: 1
- Patio & porch: Covered
- Exterior features: Private Yard, Rain Gutters
- Pool features: None
- Fencing: Wood
Lot
- Size: 9,147 Square Feet
- Features: Back Yard, Lawn, Landscaped, Subdivision, Few Trees
Details
- Parcel number: 00000442768000000
Construction
Type & style
- Home type: SingleFamily
- Architectural style: Traditional,Detached
- Property subtype: Single Family Residence
Materials
- Foundation: Slab
- Roof: Composition
Condition
- New construction: Yes
- Year built: 2026
Utilities & green energy
- Sewer: Public Sewer
- Water: Public
- Utilities for property: Sewer Available, Water Available, Cable Available
Community & HOA
Community
- Security: Smoke Detector(s)
- Subdivision: Urbandale First Instl
HOA
- Has HOA: No
Location
- Region: Dallas
Financial & listing details
- Tax assessed value: $60,000
- Annual tax amount: $1,336
- Date on market: 3/10/2026
- Cumulative days on market: 12 days
- Listing terms: Cash,Conventional,FHA,VA Loan
- Exclusions: Any and all personal belongings NOT considered a Fixture.
Price history
| Date | Event | Price |
|---|---|---|
| 4/16/2026 | Sold | -- |
Source: NTREIS #21201367 Report a problem | ||
| 4/6/2026 | Pending sale | $379,999$229/sqft |
Source: NTREIS #21201367 Report a problem | ||
| 3/22/2026 | Contingent | $379,999$229/sqft |
Source: NTREIS #21201367 Report a problem | ||
| 3/10/2026 | Listed for sale | $379,999$229/sqft |
Source: NTREIS #21201367 Report a problem | ||
Public tax history
| Year | Property taxes | Tax assessment |
|---|---|---|
| 2025 | $1,283 +19.6% | $60,000 |
| 2024 | $1,073 +16.9% | $60,000 +50% |
| 2023 | $918 -8.6% | $40,000 |
| 2022 | $1,004 -4.8% | $40,000 |
| 2021 | $1,055 +29.7% | $40,000 +33.3% |
| 2020 | $814 -0.8% | $30,000 |
| 2019 | $820 +140.2% | $30,000 +150% |
| 2018 | $341 +4.6% | $12,000 |
| 2017 | $326 +41.2% | $12,000 +41.2% |
| 2016 | $231 -0.9% | $8,500 |
| 2015 | $233 | $8,500 |
| 2014 | $233 | $8,500 |
| 2013 | -- | -- |
| 2012 | -- | -- |
| 2011 | -- | -- |
| 2010 | -- | -- |
| 2009 | -- | -- |
| 2008 | -- | -- |
| 2007 | -- | -- |
| 2005 | -- | -- |
| 2004 | -- | -- |
| 2003 | -- | -- |
| 2002 | -- | -- |
| 2001 | -- | -- |
Find assessor info on the county website
Neighborhood: Urbandale
Nearby homes
- $189,2002 bd2 ba1.1k sqft7302 Benning Ave, Dallas, TX 75227Off Market
- $256,0003 bd2 ba1.4k sqft7218 Benning Ave, Dallas, TX 75227Off Market
- $175,3002 bd1 ba1k sqft7306 Benning Ave, Dallas, TX 75227Off Market
- $163,0002 bd1 ba756 sqft7214 Benning Ave, Dallas, TX 75227Off Market
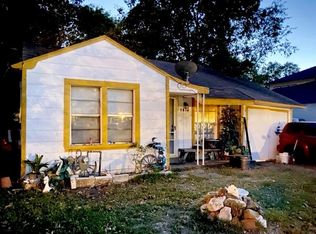
- $144,3002 bd1 ba854 sqft7223 Platas St, Dallas, TX 75227Off Market
- $193,0004 bd1 ba1.1k sqft7219 Platas St, Dallas, TX 75227Off Market
- $181,7003 bd1 ba1.6k sqft7303 Platas St, Dallas, TX 75227Off Market
- $217,5003 bd2 ba1.1k sqft7310 Benning Ave, Dallas, TX 75227Off Market
Nearby schools
GreatSchools rating
- 6/10Adelfa Botello Callejo Elementary SchoolGrades: PK-5Distance: 0.6 mi
- 3/10Ann Richards Middle SchoolGrades: 6-8Distance: 1.7 mi
- 3/10Skyline High SchoolGrades: 9-12Distance: 0.5 mi
Schools provided by the listing agent
- Elementary: Adelfa Callejo
- Middle: Ann Richards
- High: Skyline
- District: Dallas ISD
Source: NTREIS. This data may not be complete. We recommend contacting the local school district to confirm school assignments for this home.
Get a cash offer in 3 minutes
Find out how much your home could sell for in as little as 3 minutes with a no-obligation cash offer.
Estimated market value
$378,100
Get a cash offer in 3 minutes
Find out how much your home could sell for in as little as 3 minutes with a no-obligation cash offer.
Estimated market value
$378,100
- Texas
- Dallas County
- Dallas
- 75227
- Urbandale
- 7222 Benning Ave
