Skip main navigation
Sold for $1,065,000
  • $1,065,000

    7222 E CAMINO RAYO DE LUZ --, Scottsdale, AZ 85266

    2beds
    2,182sqft
    Townhouse
    Built in 2020
    4,655 Square Feet Lot
    $1,075,000 Zestimate®
    $488/sqft
    $4,221 Estimated rent

    Home value

    $1,075,000

    $989,000 - $1.17M

    $4,221/mo

    Zestimate® history
    Loading
    Loading...

    Owner options

    List your home for rent

    $4,221/mo

    Rent Zestimate®

    Find your next renter with Zillow Rental Manager. Plus, with online applications, you can quickly screen prospective tenants – for free.

    Learn more

    $4,221/mo

    Rent Zestimate®

    Refinance and save

    $6,520/mo

    Est. payment

    Refinancing to a lower rate could help reduce your monthly payments and save thousands over the life of the loan.

    See today's rates

    $6,520/mo

    Est. payment

    Explore your selling options

    Work with a Zillow partner agent

    Leverage their expertise and Zillow's premium Showcase listings to get your home seen by more buyers.

    Get started

    List with your own agent

    Get your home in front of millions of buyers by listing it on Zillow.

    Learn how to do it

    Sell it yourself

    Take full control of how buyers see your home on Zillow by listing For Sale by Owner (FSBO).

    List your home

    What's special

    Appliance garageKitchenaid three-rack dishwasherCustom-tiled showerPot fillerBeverage refrigeratorFurniture-paneled islandFully custom renovation
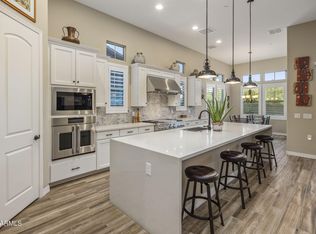
    This exceptional residence has been thoughtfully and extensively redesigned with true designer-level finishes throughout. Major interior spaces were custom reimagined by the homeowner, owner of Fallone Kitchen & Bath, a highly regarded five-star Scottsdale-based company. This is not a builder upgrade package, but a fully custom renovation showcasing high-end materials, expert craftsmanship, and intentional design well beyond typical neighborhood standards. The chef's kitchen serves as the heart of the home and is distinguished by 10-foot custom cabinetry featuring full-overlay, soft-close doors and full-extension drawers, including 15 drawers within the cooking area alone. Additional features include a dedicated baking center with integrated lighting and electrical, an appliance garage, a furniture-paneled island, a decorative custom hood, a pot filler, a beverage refrigerator, and an extended coffee and wine bar with wine cooler. The premium appliances include a KitchenAid three-rack dishwasher and a GE Café Advantium oven/microwave. The LED under-cabinet lighting adds both functionality and refined ambiance. The primary suite bath is designed as a serene, spa-inspired retreat, featuring custom cabinetry with six full-extension drawers and a linen cabinet for exceptional storage. Italian 36" x 36" tile flooringenhanced with radiant heatadds both comfort and elegance, while a dedicated makeup area with upper cabinetry and drawer storage completes the space. Designed with guest comfort and privacy in mind, the secondary bedroom offers an ensuite bath with double vanities, a custom-tiled shower, and a walk-in closet. Function and organization continue into the custom home office, which includes deep file drawers, a computer/component cabinet, a rollout cabinet for a shredder, open shelving, and 48 inch upper cabinets for extra storage. While the redesigned laundry room adds everyday convenience with a marble countertop and deep sink, upper cabinets, and a clever lower cabinet finished inside to double as a built-in dog bed area when the doors are removed. Additional interior enhancements include a smart programable thermostat, new LED recessed lighting, power shades at the sliding glass door, and a striking iron front door with integrated security screen, offering both elevated curb appeal and peace of mind. The garage features custom-built cabinetrywell above standard garage finishespaired with an epoxy floor. Outdoor living is equally impressive. The professionally landscaped backyard is designed for year-round enjoyment and features an extended limestone patio that remains cool during warmer months, a Sundance Marin spa accommodating four to five guests with a new cover, a water feature and artificial turf with integrated cooling sprinklers. This residence presents a rare opportunity to own a truly custom-quality home where design integrity, functionality, and craftsmanship clearly exceed standard comparable properties.

    Zillow last checked:

    Listing updated:

    Listed by:

    Regina Alvarez 480-334-1750,

    Russ Lyon Sotheby's International Realty

    Bought with:

    Aaron Church, SA535962000

    RETSY

    Source: ARMLS,MLS#: 6965620MLS Logo

    Facts & features

    Interior

    Bedrooms & bathrooms
    • Bedrooms: 2
    • Bathrooms: 3
    • Full bathrooms: 2
    • 1/2 bathrooms: 1
    Heating
    • Radiant, Hot Water, Forced Air, Natural Gas, Floor Furnace, Wall Furnace
    Cooling
    • Gas, Central Air, Ceiling Fan(s), Programmable Thmstat
    Appliances
    • Included: Dryer, Washer, Water Softener Owned, Reverse Osmosis, Refrigerator, Built-in Microwave, Dishwasher, Disposal, Gas Oven, Gas Cooktop, Built-In Gas Oven
    • Laundry: Inside
    Features
    • Pantry, High Speed Internet, Granite Counters, Double Vanity, Breakfast Bar, 9+ Flat Ceilings, No Interior Steps, Kitchen Island, 2 Master Baths, Full Bth Master Bdrm
    • Flooring: Carpet, Tile
    • Windows: Double Pane Windows
    • Has basement: No
    • Number of fireplaces: 1
    • Common walls with other units/homes: 1 Common Wall
    Interior area
    • Total structure area: 2,182
    • Total interior livable area: 2,182 sqft

    Property

    Parking
    • Total spaces: 4
    • Parking features: Attached, Garage Door Opener, Attch'd Gar Cabinets
    • Attached garage spaces: 2
    • Uncovered spaces: 2
    Features
    • Stories: 1
    • Patio & porch: Covered, Patio
    • Exterior features: Private Street(s)
    • Has spa: Yes
    • Spa features: Above Ground, Heated, Private
    • Fencing: Back Yard,Block
    • Has view: Yes
    • View description: Mountain(s)
    Lot
    • Size: 4,655 Square Feet
    • Features: North/South Exposure, Desert Back, Desert Front, Synthetic Grass Back, Auto Timer H2O Front, Auto Timer H2O Back
    Details
    • Parcel number: 21651384
    • Special conditions: Age Restricted (See Remarks)

    Construction

    Type & style
    • Home type: Townhouse
    • Architectural style: Contemporary
    • Property subtype: Townhouse
    • Attached to another structure: Yes
    Materials
    • Brick Veneer, Wood Frame, Painted
    • Foundation: Slab
    • Roof: Tile
    Condition
    • Year built: 2020
    Details
    • Builder name: K Hovnanian
    • Warranty included: Yes

    Utilities & green energy

    • Sewer: Public Sewer
    • Water: City Water

    Community & HOA

    Community
    • Features: Pool, Pickleball, Gated, Biking/Walking Path
    • Security: Fire Sprinkler System
    • Senior community: Yes
    • Subdivision: SCOTTSDALE HEIGHTS
    HOA
    • Has HOA: Yes
    • Services included: Roof Repair, Insurance, Street Maint, Front Yard Maint, Roof Replacement
    • HOA fee: $292 monthly
    • HOA name: Scottsdale Heights
    • HOA phone: 602-216-7559
    Location
    • Region: Scottsdale

    Financial & listing details

    • Price per square foot: $488/sqft
    • Tax assessed value: $890,500
    • Annual tax amount: $2,223
    • Date on market: 1/14/2026
    • Cumulative days on market: 57 days
    • Listing terms: Cash,Conventional,VA Loan
    • Ownership: Fee Simple
    • Road surface type: Asphalt

    Price history

    DateEventPrice
    3/26/2026Sold$1,065,000-2.7%$488/sqft
    Source: ARMLS #6965620 Report a problem
    3/12/2026Pending sale$1,095,000$502/sqft
    Source: ARMLS #6965620 Report a problem
    2/4/2026Price change$1,095,000-2.7%$502/sqft
    Source: ARMLS #6965620 Report a problem
    1/14/2026Listed for sale$1,125,000+59.7%$516/sqft
    Source: ARMLS #6965620 Report a problem
    7/9/2020Sold$704,588-22%$323/sqft
    Source: Public Record Report a problem
    1/8/2020Sold$902,757$414/sqft
    Source: Public Record Report a problem

    Public tax history

    YearProperty taxesTax assessment
    2025$2,065 +0.4%$89,050 -1.6%
    2024$2,057 +1.8%$90,510 +113.5%
    2023$2,020 -0.1%$42,388 -28.4%
    2022$2,023 +315.7%$59,230 +6.3%
    2021$487 $55,720 +350.8%
    2020-- $12,360
    Find assessor info on the county website

    Neighborhood: 85266

    Nearby schools

    GreatSchools rating
    Schools provided by the listing agent
    • Elementary: Lone Mountain Elementary School
    • Middle: Sonoran Trails Middle School
    • High: Cactus Shadows High School
    • District: Cave Creek Unified District

    Source: ARMLS. This data may not be complete. We recommend contacting the local school district to confirm school assignments for this home.

    Get a cash offer in 3 minutes
    Find out how much your home could sell for in as little as 3 minutes with a no-obligation cash offer.
    Estimated market value
    $1,075,000
    Get a cash offer in 3 minutes
    Find out how much your home could sell for in as little as 3 minutes with a no-obligation cash offer.
    Estimated market value
    $1,075,000