Skip main navigation
Closed
  • Listed by: Patton Properties • Justin M Schoemehl • Contact: 314-954-5694
    Bought with: Keller Williams Realty St. Louis
    Price Unknown

    7222 Forestate Dr, Saint Louis, MO 63123

    3beds
    1,767sqft
    Single Family Residence
    Built in 1963
    8,102 Square Feet Lot
    $334,400 Zestimate®
    $--/sqft
    $2,365 Estimated rent

    Home value

    $334,400

    $308,000 - $364,000

    $2,365/mo

    Zestimate® history
    Loading
    Loading...

    Owner options

    List your home for rent

    $2,365/mo

    Rent Zestimate®

    Find your next renter with Zillow Rental Manager. Plus, with online applications, you can quickly screen prospective tenants – for free.

    Learn more

    $2,365/mo

    Rent Zestimate®

    Refinance and save

    Refinancing to a lower rate could help reduce your monthly payments and save thousands over the life of the loan.

    See today's rates

    Explore your selling options

    Work with a Zillow partner agent

    Leverage their expertise and Zillow's premium Showcase listings to get your home seen by more buyers.

    Get started

    List with your own agent

    Get your home in front of millions of buyers by listing it on Zillow.

    Learn how to do it

    Sell it yourself

    Take full control of how buyers see your home on Zillow by listing For Sale by Owner (FSBO).

    List your home

    What's special

    Private backyard oasisAll-brick ranchSpacious islandCustom kitchenSleek cabinetryPrimary suiteStainless steel appliances
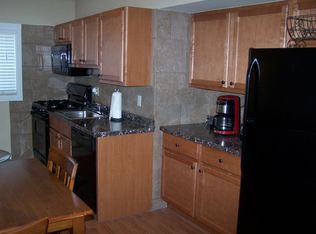
    This stunning all-brick ranch in Affton, Missouri, redefines modern living with over 1,700 square feet of thoughtfully updated space. Featuring 3 bedrooms and 2 baths, this home is designed to impress, starting with durable vinyl plank flooring that flows seamlessly throughout. The custom kitchen combines functionality and style, showcasing sleek cabinetry, stainless steel appliances, and a spacious island perfect for entertaining. The open-concept dining area leads to a private backyard oasis, backing to mature trees and offering the ultimate retreat. The primary suite is your personal sanctuary, complete with an en suite bath for added comfort. Perfectly located just minutes from top-rated schools like Cor Jesu Academy and Lutheran South High, as well as local favorites like Grant’s Farm and the lively 9 Mile Garden, this home is the perfect mix of style, practicality, and convenience. Move-in ready and waiting for you!

    Zillow last checked:

    Listing updated:

    Listed by:

    Justin M Schoemehl 314-954-5694,

    Patton Properties

    Bought with:

    Kat S Johnson, 2018010980

    Keller Williams Realty St. Louis

    Source: MARIS,MLS#: 24072135MLS LogoOriginating MLS: St. Louis Association of REALTORS

    Facts & features

    Interior

    Bedrooms & bathrooms
    • Bedrooms: 3
    • Bathrooms: 2
    • Full bathrooms: 2
    • Main level bathrooms: 2
    • Main level bedrooms: 3
    Primary bedroom
    • Features: Floor Covering: Luxury Vinyl Plank, Wall Covering: Some
    • Level: Main
    • Area: 143
    • Dimensions: 13x11
    Bedroom
    • Features: Floor Covering: Luxury Vinyl Plank, Wall Covering: Some
    • Level: Main
    • Area: 81
    • Dimensions: 9x9
    Bedroom
    • Features: Floor Covering: Luxury Vinyl Plank, Wall Covering: Some
    • Level: Main
    • Area: 90
    • Dimensions: 10x9
    Primary bathroom
    • Features: Floor Covering: Luxury Vinyl Plank, Wall Covering: Some
    • Level: Main
    • Area: 28
    • Dimensions: 7x4
    Bathroom
    • Features: Floor Covering: Luxury Vinyl Plank, Wall Covering: None
    • Level: Main
    • Area: 42
    • Dimensions: 7x6
    Dining room
    • Features: Floor Covering: Luxury Vinyl Plank, Wall Covering: Some
    • Level: Main
    • Area: 168
    • Dimensions: 14x12
    Kitchen
    • Features: Floor Covering: Luxury Vinyl Plank, Wall Covering: Some
    • Level: Main
    • Area: 180
    • Dimensions: 15x12
    Living room
    • Features: Floor Covering: Luxury Vinyl Plank, Wall Covering: Some
    • Level: Main
    • Area: 264
    • Dimensions: 24x11
    Heating
    • Forced Air, Natural Gas
    Cooling
    • Central Air, Electric
    Appliances
    • Included: Dishwasher, Microwave, Gas Range, Gas Oven, Refrigerator, Stainless Steel Appliance(s), Gas Water Heater
    Features
    • Dining/Living Room Combo, Open Floorplan, Kitchen Island, Custom Cabinetry, Solid Surface Countertop(s)
    • Windows: Window Treatments, Insulated Windows
    • Basement: Full,Unfinished
    • Has fireplace: No
    • Fireplace features: None
    Interior area
    • Total structure area: 1,767
    • Total interior livable area: 1,767 sqft
    • Finished area above ground: 1,317
    • Finished area below ground: 1,275

    Property

    Parking
    • Total spaces: 2
    • Parking features: Attached, Garage
    • Attached garage spaces: 2
    Features
    • Levels: One
    Lot
    • Size: 8,102 Square Feet
    • Dimensions: 76 x 105
    • Features: Adjoins Wooded Area
    Details
    • Parcel number: 26K630193
    • Special conditions: Standard

    Construction

    Type & style
    • Home type: SingleFamily
    • Architectural style: Traditional,Ranch
    • Property subtype: Single Family Residence
    Materials
    • Brick
    Condition
    • Year built: 1963

    Utilities & green energy

    • Sewer: Public Sewer
    • Water: Public

    Community & HOA

    Community
    • Subdivision: Forestate Sub
    Location
    • Region: Saint Louis

    Financial & listing details

    • Tax assessed value: $270,600
    • Annual tax amount: $3,557
    • Date on market: 11/21/2024
    • Cumulative days on market: 30 days
    • Listing terms: Cash,Conventional,VA Loan
    • Ownership: Private
    • Road surface type: Concrete

    Price history

    DateEventPrice
    2/12/2025Sold--
    Source: MARIS #24072135 Report a problem
    1/13/2025Pending sale$319,000$181/sqft
    Source: MARIS #24072135 Report a problem
    1/7/2025Listed for sale$319,000$181/sqft
    Source: MARIS #24072135 Report a problem
    12/16/2024Pending sale$319,000$181/sqft
    Source: MARIS #24072135 Report a problem
    11/21/2024Listed for sale$319,000$181/sqft
    Source: MARIS #24072135 Report a problem
    9/11/2024Sold--
    Source: Public Record Report a problem

    Public tax history

    YearProperty taxesTax assessment
    2025$3,806 +3.5%$51,410 +13.3%
    2024$3,679 +3.4%$45,370
    2023$3,557 +0.7%$45,370 +17.5%
    2022$3,533 +9.6%$38,620
    2021$3,225 +0.6%$38,620 +7.8%
    2020$3,207 +1.5%$35,840
    2019$3,159 $35,840 +14.6%
    2018$3,159 $31,270
    2017$3,159 +0.6%$31,270 +1.6%
    2016$3,139 +8%$30,780
    2015$2,907 $30,780 +5.4%
    2014$2,907 +4.4%$29,210
    2013$2,784 $29,210
    2012-- $29,210
    2011-- $29,210 +2.4%
    2010$2,378 +7.4%$28,520
    2009$2,215 -16.7%$28,520 -21.7%
    2008$2,657 +34.1%$36,410
    2007$1,981 $36,410 +49.7%
    2006$1,981 -0.2%$24,320
    2005$1,985 $24,320 +2.8%
    2003-- $23,650 0%
    2002$1,746 +7.7%$23,660
    2001$1,622 $23,660
    Find assessor info on the county website

    Neighborhood: 63123

    Nearby schools

    GreatSchools rating
    Schools provided by the listing agent
    • Elementary: Gotsch/Mesnier
    • Middle: Rogers Middle
    • High: Affton High

    Source: MARIS. This data may not be complete. We recommend contacting the local school district to confirm school assignments for this home.

    Get a cash offer in 3 minutes
    Find out how much your home could sell for in as little as 3 minutes with a no-obligation cash offer.
    Estimated market value
    $334,400
    Get a cash offer in 3 minutes
    Find out how much your home could sell for in as little as 3 minutes with a no-obligation cash offer.
    Estimated market value
    $334,400