Wonderful, good-sized ranch with a huge kitchen and tons of cabinets. Two lazy susan cabinets, all kitchen appliances and washer and dryer remain. Kitchen eating area features a desk, bay window with a window seat allowing much natural lighting.
Family room includes cathedral ceilings, gas fireplace, ceramic and vinyl flooring and a door to the outside deck, patio and brick paver patio area. The area is fenced in with a back gate and features a remote controlled patio awning cover. Large master bedroom with a walk-in closet with custom shelving units and rods. Master bath features a jacuzzi, double sinks and a shower and water closet in a separate room. Most of the windows have blinds. One bedroom is being used as an office with semi circle window, countertop desk area and storage cabinets below. Third bedroom has beige carpet and a nice sized closet. Garage has many storage cabinets and is 484 square feet. Homestead amount has been added in to the taxes.
Closed
$327,500
7222 Gabriels Lndg, Painesville, OH 44077
3beds
1,972sqft
Condominium
Built in 1996
-- sqft lot
$328,900 Zestimate®
$166/sqft
$2,644 Estimated rent
Home value
$328,900
$296,000 - $365,000
$2,644/mo
Zestimate® history
Owner options
List your home for rent
$2,644/mo
Rent Zestimate®
Find your next renter with Zillow Rental Manager. Plus, with online applications, you can quickly screen prospective tenants – for free.
$2,644/mo
Rent Zestimate®
Refinance and save
$2,600/mo
Est. payment
Refinancing to a lower rate could help reduce your monthly payments and save thousands over the life of the loan.
$2,600/mo
Est. payment
Explore your selling options
Work with a Zillow partner agent
Leverage their expertise and Zillow's premium Showcase listings to get your home seen by more buyers.
Get startedList with your own agent
Get your home in front of millions of buyers by listing it on Zillow.
Learn how to do itSell it yourself
Take full control of how buyers see your home on Zillow by listing For Sale by Owner (FSBO).
List your homeWhat's special
Gas fireplaceTons of cabinetsOutside deckLarge master bedroomBrick paver patio areaTwo lazy susan cabinetsCountertop desk area
Zillow last checked:
Listing updated:
Listed by:
Becky DeBenedictis 440-488-1964 beckydebenedictis@howardhanna.com,
Howard Hanna
Bought with:
Nicholas L Mann, 2004009584
Century 21 Homestar
Source: MLS Now,MLS#: 5172268Originating MLS: Lake Geauga Area Association of REALTORS
Facts & features
Interior
Bedrooms & bathrooms
- Bedrooms: 3
- Bathrooms: 2
- Full bathrooms: 2
- Main level bathrooms: 2
- Main level bedrooms: 3
Primary bedroom
- Description: Large master bedroom features an ensuite bathroom with whirlpool, double sinks, large countertop, water closet and shower in a separate room.,Flooring: Carpet
- Features: Walk-In Closet(s), Window Treatments
- Level: First
- Dimensions: 18 x 14
Bedroom
- Description: Nice sized second bedroom with blinds and good-sized closet.,Flooring: Carpet
- Features: Window Treatments
- Level: First
- Dimensions: 13 x 11
Bedroom
- Description: Third bedroom is currently set up as an office with built in surround countertop and cabinets set below.,Flooring: Carpet
- Features: Built-in Features, Window Treatments
- Level: First
- Dimensions: 13 x 13
Dining room
- Description: formal dining room could be used as another entertaining room. Features a cable line.,Flooring: Laminate
- Features: Window Treatments
- Level: First
- Dimensions: 13 x 11
Eat in kitchen
- Description: Very nice large kitchen with bay windowand seat in the eating area. Flooring is newer, pantry closet and appliances,Flooring: Laminate
- Level: First
- Dimensions: 22 x 12
Entry foyer
- Description: Flooring: Ceramic Tile
- Level: First
Family room
- Description: Nice family room in therear of the condo with a fireplace, cathedral ceilings and door to back deck and patio area.,Flooring: Ceramic Tile,Luxury Vinyl Tile
- Features: Cathedral Ceiling(s), Fireplace, Window Treatments
- Level: First
- Dimensions: 19 x 18
Laundry
- Level: First
- Dimensions: 9 x 6
Heating
- Forced Air, Gas
Cooling
- Central Air
Appliances
- Included: Dryer, Dishwasher, Microwave, Range, Refrigerator, Washer
- Laundry: Laundry Room
Features
- Cathedral Ceiling(s), Entrance Foyer, Eat-in Kitchen, Walk-In Closet(s)
- Windows: Blinds, Bay Window(s), Shutters
- Has basement: No
- Number of fireplaces: 1
- Fireplace features: Gas, Glass Doors
Interior area
- Total structure area: 1,972
- Total interior livable area: 1,972 sqft
- Finished area above ground: 1,972
Property
Parking
- Parking features: Attached, Concrete, Driveway, Garage, Garage Door Opener
- Attached garage spaces: 2
Features
- Levels: One
- Stories: 1
- Patio & porch: Deck, Patio
- Exterior features: Private Yard
- Fencing: Back Yard,Fenced,Gate,Wood
Lot
- Size: 0.64 Acres
Details
- Parcel number: 08A013D000230
Construction
Type & style
- Home type: Condo
- Architectural style: Ranch
- Property subtype: Condominium
Materials
- Brick, Vinyl Siding
- Roof: Asbestos Shingle
Condition
- Year built: 1996
Utilities & green energy
- Sewer: Public Sewer
- Water: Public
Community & HOA
Community
- Security: Security System
HOA
- Has HOA: No
- Services included: Association Management, Insurance, Maintenance Grounds, Maintenance Structure, Snow Removal, Trash
- HOA fee: $382 monthly
Location
- Region: Painesville
Financial & listing details
- Price per square foot: $166/sqft
- Annual tax amount: $4,110
- Date on market: 11/19/2025
- Cumulative days on market: 106 days
- Listing agreement: Exclusive Right To Sell
- Listing terms: Cash,Conventional
Price history
| Date | Event | Price |
|---|---|---|
| 3/4/2026 | Sold | $327,500-3%$166/sqft |
Source: MLS Now #5172268 Report a problem | ||
| 2/5/2026 | Contingent | $337,500$171/sqft |
Source: MLS Now #5172268 Report a problem | ||
| 11/19/2025 | Listed for sale | $337,500$171/sqft |
Source: MLS Now #5172268 Report a problem | ||
Public tax history
Tax history is unavailable.
Neighborhood: 44077
Nearby homes
- $327,5003 bd2 ba1.9k sqft7222 Gabriels Lndg UNIT 7222, Concord Township, OH 44077Sold
- $364,3003 bd2 ba1.9k sqft7218 Gabriels Lndg UNIT 7218, Painesville, OH 44077Off Market
- $371,7003 bd2 ba2k sqft7218 Gabriels Lndg, Painesville, OH 44077Off Market
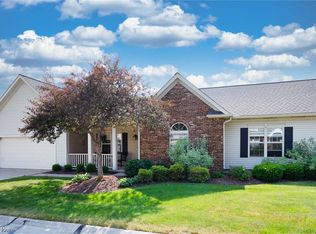
- $309,2003 bd3 ba1.7k sqft7223 Gabriels Lndg, Painesville, OH 44077Off Market
- $282,0003 bd2 ba1.7k sqft7219 Gabriels Lndg UNIT 7219, Concord Township, OH 44077Sold
- $237,5004 bd2 ba1.7k sqft7221 Schooners Cv #B-5, Painesville, OH 44077Sold
- $311,0003 bd3 ba1.7k sqft7215 Gabriels Lndg #7215, Painesville, OH 44077Off Market
- $302,2003 bd2 ba1.7k sqft7217 Schooners, Concord, OH 44077Off Market
Nearby schools
GreatSchools rating
- 6/10Henry F Lamuth Middle SchoolGrades: 5-7Distance: 1.2 mi
- 6/10Riverside Jr/Sr High SchoolGrades: 8-12Distance: 2.8 mi
- 8/10Leroy Elementary SchoolGrades: K-5Distance: 2.4 mi
Schools provided by the listing agent
- District: Painesville City LSD - 4305
Source: MLS Now. This data may not be complete. We recommend contacting the local school district to confirm school assignments for this home.
Get a cash offer in 3 minutes
Find out how much your home could sell for in as little as 3 minutes with a no-obligation cash offer.
Estimated market value
$328,900
Get a cash offer in 3 minutes
Find out how much your home could sell for in as little as 3 minutes with a no-obligation cash offer.
Estimated market value
$328,900
- Ohio
- Lake County
- Concord
- 44077
- 7222 Gabriels Lndg
Nearby cities
Nearby zip codes
Other Concord Topics
