Skip main navigation
Active
  • $184,500

    7222 Highway 570 W, Summit, MS 39666

    2beds
    1,421sqft
    : 
    Loading
    Get pre-qualified
    Residential, Single Family Residence
    Built in 1965
    5.4 Acres Lot
    $-- Zestimate®
    $130/sqft
    $-- HOA

    What's special

    Separate showerCustom cabinetryLaminate flooring throughoutClawfoot tubJetted soaker tubStainless appliancesNeutral paint colors
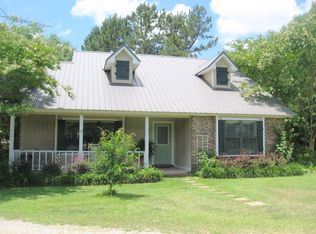
    UPDATED COUNTRY COTTAGE ON OVER 5 ACRES! From the outside, it may look like just another house, but once you step inside you will see it's not like any other! When you enter, you will love the new fixtures, neutral paint colors, & laminate flooring throughout.. it just "feels" like home! The open living/dining area is spacious and inviting with several windows offering tons of natural light. The kitchen has been updated with custom cabinetry, and stainless appliances. And you can't have a house with this much character without a clawfoot tub! The primary bedroom has built in closets and an ensuite you won't want to leave. It has double vanities, separate shower, and a jetted soaker tub..just add bubbles and melt your cares away! This home sits on 5+\- manicured acres of pastureland and is set up perfectly for your mini farm. The back yard is huge and the perimeter is completely fenced so your critters have plenty of room to roam. There is also another pasture on the property. Great location just inside of Amite County makes it perfect for an easy commute. Don't miss out on this awesome place!
    36 days
    |
    448
    |
    39
    |

    Likely to sell faster than

    Zillow last checked:

    Listing updated:

    Listed by:

    Deanea Causey 601-551-2166,

    McMillan Land & Realty, Inc 601-657-5858

    Source: MLS United,MLS#: 4151303

    Loading...

      Facts & features

      Interior

      Bedrooms & bathrooms
      • Bedrooms: 2
      • Bathrooms: 2
      • Full bathrooms: 2
      Primary bedroom
      • Level: Main
      Bedroom
      • Level: Main
      Primary bathroom
      • Level: Main
      Bathroom
      • Level: Upper
      Family room
      • Level: Main
      Kitchen
      • Level: Main
      Laundry
      • Level: Main
      Office
      • Level: Upper
      Heating
      • Central, Fireplace(s), Propane, Space Heater
      Cooling
      • Ceiling Fan(s), Central Air, Electric
      Appliances
      • Included: Free-Standing Range, Microwave, Refrigerator
      • Laundry: Electric Dryer Hookup, Inside, Laundry Room, Lower Level, Washer Hookup
      Features
      • Ceiling Fan(s), Double Vanity, Soaking Tub, Storage, Other
      • Flooring: Laminate, Other
      • Doors: Dead Bolt Lock(s), Insulated
      • Windows: Double Pane Windows, Insulated Windows
      • Basement: Crawl Space
      • Has fireplace: Yes
      • Fireplace features: Insert, Living Room, Wood Burning
      Interior area
      • Total structure area: 1,421
      • Total interior livable area: 1,421 sqft
      Video & virtual tour

      Property

      Parking
      • Total spaces: 2
      • Parking features: Carport, Circular Driveway, Detached Carport, Garage Faces Front, Gravel
      • Garage spaces: 1
      • Carport spaces: 1
      • Covered spaces: 2
      • Has uncovered spaces: Yes
      Features
      • Levels: One
      • Stories: 1
      • Patio & porch: Front Porch, Patio, Porch, Slab
      • Exterior features: Dog Run, Lighting, Other
      • Fencing: Back Yard,Gate,Wire,Other,Full,Fenced
      • Waterfront features: None
      Lot
      • Size: 5.4 Acres
      • Features: Cleared, Corner Lot, Farm, Few Trees, Front Yard, Garden, Level, Open Lot, Rectangular Lot
      Details
      • Additional structures: Kennel/Dog Run, Shed(s), Storage
      • Parcel number: 46800280000210
      • Horse amenities: Pasture

      Construction

      Type & style
      • Home type: SingleFamily
      • Architectural style: Bungalow,Traditional
      • Property subtype: Residential, Single Family Residence
      Materials
      • Vinyl, Other
      • Foundation: Combination
      • Roof: Metal
      Condition
      • Move In Ready
      • New construction: No
      • Year built: 1965

      Utilities & green energy

      • Sewer: Septic Tank
      • Water: Community
      • Utilities for property: Electricity Connected, Propane Connected, Sewer Connected, Water Connected, Propane

      Community & HOA

      Community
      • Features: Other
      • Security: Security System, See Remarks
      • Subdivision: Metes And Bounds
      Location
      • Region: Summit

      Financial & listing details

      • Price per square foot: $130/sqft
      • Tax assessed value: $50,780
      • Annual tax amount: $600
      • Date on market: 6/2/2026
      • Electric utility on property: Yes

        Estimated market value

        Not available

        Estimated sales range

        Not available

        Not available

        Price history

        DateEventPrice
        6/2/2026Listed for sale$184,500-19.4%$130/sqft
        Source: MLS United #4151303 Report a problem
        3/27/2026Listing removed--
        Source: Owner Report a problem
        3/10/2026Price change$229,000-7.8%$161/sqft
        Source: Owner Report a problem
        3/8/2026Price change$248,500-0.4%$175/sqft
        Source: Owner Report a problem
        2/12/2026Listed for sale$249,500$176/sqft
        Source: Owner Report a problem

        Public tax history

        YearProperty taxesTax assessment
        2024$694 +3.2%$7,617 +1%
        2023$672 +4.9%$7,545 +0%
        2022$641 +3%$7,543 +0%
        2021$622 +4.2%$7,541 +3.6%
        2020$597 +7%$7,278 +0%
        2017$558 $7,276 +46.1%
        2016-- $4,979 +0.1%
        2015-- $4,974

        Find assessor info on the county website

        Monthly payment

        Est. payment

        Payment breakdown

        Explore the cost of this home by adjusting the details. Changes won't be saved.
        All calculations are estimates and provided by Zillow, Inc. for informational purposes only. Actual amounts may vary.
        HOA fees may include property taxes on listings classified as Co-Ops. Contact the listing agent and/or owner for fee details.
        Mortgage interest rates are dependent on a number of factors, including credit score, down payment, and repayment length. Interest rate data provided by Zillow Group Marketplace, Inc. as of 1/1/1970 from various mortgage lenders with which we have lead or other similar arrangements; the Estimated Payment is an average of those rates.
        See how much you could borrow to make a competitive offer.

        Climate risks

        Neighborhood: 39666

        Getting around

        0 / 100
        Car-Dependent
        19 / 100
        Somewhat Bikeable

        Nearby schools

        GreatSchools rating

        A local agent can set up tours, give advice and negotiate with sellers.

        Browse local experts

        Similar homes

        Skip to the end of the carouselSkip to the beginning of the carousel