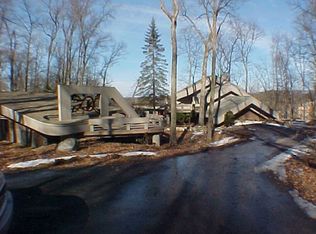
A Lake Shannon contemporary masterpiece by architect Bill Weaver offers 7400+ sq ft of best in class living that meets and exceeds your every desire. The open first floor impresses with volcanic stone and brick walls, a gas fireplace, and a modern European kitchen. High-gloss custom cabinets, granite countertops, and top-tier appliances grace the kitchen. The owner's suite spans two levels, offering lake views, a glass floor, and a double-sided fireplace. A generous walk-in closet and a lakeside soaking tub enhance the allure. Descend to the walk-out basement with floor-to-ceiling windows and a natural flowing artisan waterfall. The w/o LL is an exquisite Lakehouse entertainment haven, featuring: a wet bar, private gym, gaming area, pong table, and much more. Enjoy your own private docking island united by a charming bridge. A stunning glass skywalk connects the main house to a separate wing, featuring two grand en suite bedrooms and a private deck for family and esteemed guests. Prepare for year-round mesmerizing lakefront views, embracing you from three sides. This is the pinnacle of luxury lake living!
Sold for $1,400,000
$1,400,000
7222 Ledgewood Dr, Fenton, MI 48430
4beds
6,708sqft
Single Family Residence
Built in 1999
0.32 Acres Lot
$1,613,600 Zestimate®
$209/sqft
$6,835 Estimated rent
Home value
$1,613,600
$1.47M - $1.79M
$6,835/mo
Zestimate® history
Owner options
List your home for rent
$6,835/mo
Rent Zestimate®
Find your next renter with Zillow Rental Manager. Plus, with online applications, you can quickly screen prospective tenants – for free.
$6,835/mo
Rent Zestimate®
Refinance and save
$7,635/mo
Est. payment
Refinancing to a lower rate could help reduce your monthly payments and save thousands over the life of the loan.
$7,635/mo
Est. payment
Explore your selling options
Work with a Zillow partner agent
Leverage their expertise and Zillow's premium Showcase listings to get your home seen by more buyers.
Get startedList with your own agent
Get your home in front of millions of buyers by listing it on Zillow.
Learn how to do itSell it yourself
Take full control of how buyers see your home on Zillow by listing For Sale by Owner (FSBO).
List your homeWhat's special
Gas fireplaceDouble-sided fireplaceVolcanic stoneModern european kitchenLake shannon contemporary masterpieceGrand en suite bedroomsPrivate docking island
Zillow last checked:
Listing updated:
Listed by:
Suzette Collins 734-272-7983,
RE/MAX Home Sale Services
Bought with:
Jason R Bellinger, 6501369576
Real Broker LLC
Source: Realcomp II,MLS#: 20230078947
Facts & features
Interior
Bedrooms & bathrooms
- Bedrooms: 4
- Bathrooms: 6
- Full bathrooms: 5
- 1/2 bathrooms: 1
Primary bedroom
- Level: Second
- Area: 775
- Dimensions: 31 x 25
Bedroom
- Level: Second
- Area: 253
- Dimensions: 11 x 23
Bedroom
- Level: Second
- Area: 276
- Dimensions: 12 x 23
Bedroom
- Level: Second
- Area: 180
- Dimensions: 15 x 12
Primary bathroom
- Level: Second
- Area: 238
- Dimensions: 17 x 14
Other
- Level: Second
- Area: 55
- Dimensions: 5 x 11
Other
- Level: Second
- Area: 48
- Dimensions: 6 x 8
Other
- Level: Basement
- Area: 120
- Dimensions: 15 x 8
Other
- Level: Second
- Area: 70
- Dimensions: 10 x 7
Other
- Level: Entry
- Area: 96
- Dimensions: 12 x 8
Other
- Level: Entry
- Area: 234
- Dimensions: 18 x 13
Dining room
- Level: Entry
- Area: 391
- Dimensions: 17 x 23
Flex room
- Level: Entry
- Area: 204
- Dimensions: 17 x 12
Flex room
- Level: Basement
- Area: 154
- Dimensions: 14 x 11
Flex room
- Level: Basement
- Area: 168
- Dimensions: 14 x 12
Game room
- Level: Basement
- Area: 345
- Dimensions: 15 x 23
Kitchen
- Level: Entry
- Area: 322
- Dimensions: 14 x 23
Other
- Level: Basement
- Area: 117
- Dimensions: 9 x 13
Laundry
- Level: Second
- Area: 45
- Dimensions: 5 x 9
Living room
- Level: Entry
- Area: 972
- Dimensions: 27 x 36
Loft
- Level: Third
- Area: 156
- Dimensions: 12 x 13
Media room
- Level: Basement
- Area: 725
- Dimensions: 25 x 29
Heating
- Forced Air, Natural Gas, Radiant, Zoned
Cooling
- Ceiling Fans, Central Air
Appliances
- Included: Bar Fridge, Dishwasher, Disposal, Double Oven, Gas Cooktop, Microwave, Stainless Steel Appliances, Water Purifier Owned, Wine Refrigerator, Water Softener Rented
- Laundry: Laundry Room
Features
- Entrance Foyer, Jetted Tub, Programmable Thermostat, Sound System
- Basement: Daylight,Finished,Full,Walk Out Access,Walk Up Access
- Has fireplace: Yes
- Fireplace features: Basement, Double Sided, Family Room, Gas, Kitchen, Master Bedroom
Interior area
- Total interior livable area: 6,708 sqft
- Finished area above ground: 4,308
- Finished area below ground: 2,400
Property
Parking
- Total spaces: 3.5
- Parking features: Threeand Half Car Garage, Attached, Electric Vehicle Charging Stations, Driveway, Electricityin Garage, Garage Faces Front, Garage Door Opener, Oversized
- Garage spaces: 3.5
Features
- Levels: Two
- Stories: 2
- Entry location: GroundLevel
- Patio & porch: Deck, Patio, Porch
- Exterior features: Balcony, Lighting
- Pool features: None
- Waterfront features: All Sports Lake, Beach Front, Boat Facilities, Direct Water Frontage
- Body of water: Lake Shannn
Lot
- Size: 0.32 Acres
- Dimensions: 180.06 x 78.00
Details
- Additional structures: Outbuildings Allowed
- Parcel number: 0430300033
- Special conditions: Short Sale No,Standard
Construction
Type & style
- Home type: SingleFamily
- Architectural style: Contemporary
- Property subtype: Single Family Residence
Materials
- Cedar
- Foundation: Basement, Poured, Sump Pump
Condition
- New construction: No
- Year built: 1999
Utilities & green energy
- Electric: Generator
- Sewer: Septic Tank
- Water: Well
- Utilities for property: Cable Available, Underground Utilities
Community & neighborhood
Security
- Security features: Security System Owned, Smoke Detectors
Community
- Community features: Tennis Courts
Location
- Region: Fenton
HOA & financial
HOA
- Has HOA: Yes
- HOA fee: $550 annually
- Services included: Other, Trash
Other
Other facts
- Listing agreement: Exclusive Right To Sell
- Listing terms: Cash,Conventional
Price history
| Date | Event | Price |
|---|---|---|
| 11/3/2023 | Sold | $1,400,000-6.7%$209/sqft |
Source:  Realcomp II #20230078947 Report a problem Realcomp II #20230078947 Report a problem | ||
| 9/22/2023 | Listed for sale | $1,500,000+71.4%$224/sqft |
Source: Realcomp II #20230078947 Report a problem | ||
| 11/16/2015 | Sold | $875,000-2.8%$130/sqft |
Source: Public Record Report a problem | ||
| 8/3/2015 | Listing removed | $900,000$134/sqft |
Source: The Buckley Jolley R E Team #215041656 Report a problem | ||
| 5/2/2015 | Price change | $900,000-7.7%$134/sqft |
Source: The Buckley Jolley R E Team #215041656 Report a problem | ||
| 3/16/2015 | Pending sale | $975,000$145/sqft |
Source: The Buckley Jolley R E Team #215022265 Report a problem | ||
| 1/16/2014 | Price change | $975,000-2.5%$145/sqft |
Source: Buckley Jolley Group, LLC #214003797 Report a problem | ||
| 6/21/2013 | Listed for sale | $1,000,000$149/sqft |
Source: Buckley Jolley Group, LLC #213060360 Report a problem | ||
Public tax history
| Year | Property taxes | Tax assessment |
|---|---|---|
| 2025 | $19,616 -21.1% | $785,600 +5.6% |
| 2024 | $24,870 +5.1% | $743,700 +3% |
| 2023 | $23,657 +2.6% | $721,800 +9.6% |
| 2022 | $23,062 | $658,800 +10.9% |
| 2021 | -- | $594,000 +2.8% |
| 2020 | -- | $577,600 +20.8% |
| 2019 | $21,761 +246.3% | $478,100 -4% |
| 2018 | $6,284 | $497,800 +4.1% |
| 2017 | -- | $478,100 +2.2% |
| 2016 | -- | $467,800 -7.3% |
| 2014 | -- | $504,400 +34.3% |
| 2012 | $9,948 | $375,600 -13.6% |
| 2011 | -- | $434,600 -21.3% |
| 2010 | -- | $552,200 -24% |
| 2009 | -- | $726,700 -13.6% |
| 2008 | -- | $841,100 |
| 2007 | $4,993 +17.9% | -- |
| 2006 | $4,235 -43.7% | $752,100 +7.8% |
| 2005 | $7,524 +25.9% | $697,700 +52% |
| 2003 | $5,977 | $458,971 +2.7% |
| 2002 | -- | $446,725 +16% |
| 2001 | $7,801 +2.2% | $385,243 +14.6% |
| 2000 | $7,633 | $336,250 |
Find assessor info on the county website
Neighborhood: 48430
Nearby schools
GreatSchools rating
- 9/10Hyatt ElementaryGrades: PK-3Distance: 6.7 mi
- 6/10Linden Middle SchoolGrades: 6-8Distance: 6.1 mi
- NALinden High SchoolGrades: 9-12Distance: 6.7 mi
Get a cash offer in 3 minutes
Find out how much your home could sell for in as little as 3 minutes with a no-obligation cash offer.
Estimated market value
$1,613,600
Get a cash offer in 3 minutes
Find out how much your home could sell for in as little as 3 minutes with a no-obligation cash offer.
Estimated market value
$1,613,600
- Michigan
- Livingston County
- Fenton
- 48430
- 7222 Ledgewood Dr
Nearby cities
Nearby neighborhoods
Nearby zip codes
Other Fenton Topics
