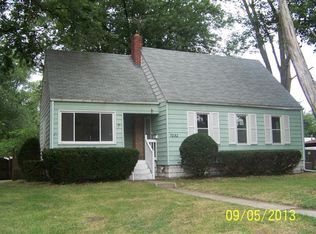
What a great place to call home for 2025. This 3 bedroom 2 bath cape cod comes with a huge 3 car garage, you could probably fit 4 in there. Love the extra side garage door that opens into the backyard, great for family gatherings. Plenty of room for the toys that belong to the youngsters and the owners. Spacious living room with hardwood flooring flows into a roomy kitchen/dining area. Don't miss the main level laundry/utility room while stopping by the kitchen. Next up on the main level are 2 bedrooms with hardwood floors and a recently remodeled 3/4 bath that has a nice low entry for somebody who might have a handicap. Upstairs is an impressive owners suite. Here you'll find a spacious J shaped landing area, great spot for a desk and some couch seating adjacent to the full bath. Around the corner is a nice size primary bedroom, owner does not use the window air unit. Vinyl siding was replaced about 2 years ago and the compressor on the A/C unit was replaced this past spring. I think you'll find the flow of the floorplan to be quite comfortable, the oversized garage a huge amenity and the roomy kitchen & primary suite all combine into a wonderful place to call home.
Closed
$189,900
7222 Missouri Ave, Hammond, IN 46323
3beds
1,653sqft
Single Family Residence
Built in 1941
7,936 Square Feet Lot
$200,100 Zestimate®
$115/sqft
$2,034 Estimated rent
Home value
$200,100
$180,000 - $222,000
$2,034/mo
Zestimate® history
Owner options
List your home for rent
$2,034/mo
Rent Zestimate®
Find your next renter with Zillow Rental Manager. Plus, with online applications, you can quickly screen prospective tenants – for free.
$2,034/mo
Rent Zestimate®
Refinance and save
$1,267/mo
Est. payment
Refinancing to a lower rate could help reduce your monthly payments and save thousands over the life of the loan.
$1,267/mo
Est. payment
Explore your selling options
Work with a Zillow partner agent
Leverage their expertise and Zillow's premium Showcase listings to get your home seen by more buyers.
Get startedList with your own agent
Get your home in front of millions of buyers by listing it on Zillow.
Learn how to do itSell it yourself
Take full control of how buyers see your home on Zillow by listing For Sale by Owner (FSBO).
List your homeWhat's special
Extra side garage doorJ shaped landing areaHardwood flooring
Zillow last checked:
Listing updated:
Listed by:
David Speckman,
RE/MAX Realty Associates 219-922-8400
Bought with:
Chanelle McGee, RB20001584
@properties/Christie's Intl RE
Source: NIRA as distributed by MLS GRID,MLS#: 813279
Facts & features
Interior
Bedrooms & bathrooms
- Bedrooms: 3
- Bathrooms: 2
- Full bathrooms: 1
- 3/4 bathrooms: 1
Rooms
- Room types: Bedroom 2, Kitchen, Primary Bedroom, Living Room, Bonus Room, Bedroom 3
Primary bedroom
- Description: Sitting Room Adjacent
- Area: 196
- Dimensions: 14.0 x 14.0
Bedroom 2
- Description: Hardwood Flooring
- Area: 120
- Dimensions: 12.0 x 10.0
Bedroom 3
- Description: Hardwood Flooring
- Area: 90
- Dimensions: 10.0 x 9.0
Bonus room
- Description: L Shaped Room By Primary Room
- Area: 140
- Dimensions: 14.0 x 10.0
Kitchen
- Description: Laundry/Utility Room Adjacent
- Area: 240
- Dimensions: 20.0 x 12.0
Living room
- Description: Hardwood Flooring.
- Area: 228
- Dimensions: 19.0 x 12.0
Heating
- Forced Air, Natural Gas
Appliances
- Included: Dryer, Washer, Refrigerator, Microwave, Free-Standing Gas Range
- Laundry: In Kitchen, Main Level
Features
- Ceiling Fan(s), Eat-in Kitchen
- Windows: Screens
- Has basement: No
- Has fireplace: No
Interior area
- Total structure area: 1,653
- Total interior livable area: 1,653 sqft
- Finished area above ground: 1,653
Property
Parking
- Total spaces: 3.5
- Parking features: Detached, Oversized, Garage Door Opener
- Garage spaces: 3.5
Features
- Levels: Two
- Patio & porch: Patio
- Exterior features: Fire Pit
- Pool features: None
- Fencing: Back Yard,Chain Link
- Has view: Yes
- View description: City
- Frontage length: 62
Lot
- Size: 7,936 Square Feet
- Dimensions: 62 x 126
- Features: City Lot, Landscaped
Details
- Parcel number: 450710383007000023
- Zoning description: residential
Construction
Type & style
- Home type: SingleFamily
- Architectural style: Cape Cod
- Property subtype: Single Family Residence
Condition
- New construction: No
- Year built: 1941
Utilities & green energy
- Electric: 100 Amp Service
- Sewer: Public Sewer
- Water: Public
- Utilities for property: Electricity Connected, Sewer Connected, Water Connected, Natural Gas Connected
Community & HOA
Community
- Features: Curbs, Sidewalks
- Security: Smoke Detector(s)
- Subdivision: Eh Lewis Grand Park
HOA
- Has HOA: No
Location
- Region: Hammond
Financial & listing details
- Price per square foot: $115/sqft
- Tax assessed value: $127,700
- Annual tax amount: $1,742
- Date on market: 2/6/2025
- Listing agreement: Exclusive Right To Sell
- Listing terms: Cash,VA Loan,FHA,Conventional
- Road surface type: Asphalt
Price history
| Date | Event | Price |
|---|---|---|
| 2/10/2025 | Sold | $189,900$115/sqft |
Source:  NIRA as distributed by MLS GRID #813279 Report a problem NIRA as distributed by MLS GRID #813279 Report a problem | ||
| 2/6/2025 | Pending sale | $189,900$115/sqft |
Source: NIRA as distributed by MLS GRID #813279 Report a problem | ||
| 1/3/2025 | Listing removed | $189,900$115/sqft |
Source: NIRA as distributed by MLS GRID #813279 Report a problem | ||
| 1/3/2025 | Price change | $189,900-2.6%$115/sqft |
Source: NIRA as distributed by MLS GRID #813279 Report a problem | ||
| 12/5/2024 | Price change | $194,900-2.5%$118/sqft |
Source: NIRA as distributed by MLS GRID #813279 Report a problem | ||
| 11/22/2024 | Listed for sale | $199,900+104.2%$121/sqft |
Source: NIRA as distributed by MLS GRID #813279 Report a problem | ||
| 6/22/2018 | Sold | $97,900+3.2%$59/sqft |
Source: NIRA as distributed by MLS GRID #433576 Report a problem | ||
| 4/29/2018 | Listed for sale | $94,900$57/sqft |
Source: Legacy Realty Group LLC #433576 Report a problem | ||
Public tax history
| Year | Property taxes | Tax assessment |
|---|---|---|
| 2025 | $1,485 -7.5% | $150,900 +10.3% |
| 2024 | $1,605 +3.6% | $136,800 +7.1% |
| 2023 | $1,549 +26.8% | $127,700 +4.2% |
| 2022 | $1,221 +4.1% | $122,600 +23.6% |
| 2021 | $1,173 +5.8% | $99,200 +3.9% |
| 2020 | $1,109 -0.8% | $95,500 +5.5% |
| 2019 | $1,117 -3.6% | $90,500 +7.5% |
| 2018 | $1,159 +70.9% | $84,200 +3.3% |
| 2017 | $678 | $81,500 +2.4% |
| 2016 | $678 -9.7% | $79,600 +4.3% |
| 2014 | $751 +6.7% | $76,300 +1.2% |
| 2013 | $704 -9.7% | $75,400 +0.9% |
| 2012 | $779 -18.8% | $74,700 -12.6% |
| 2011 | $960 +6.1% | $85,500 +10.8% |
| 2010 | $905 | $77,200 -17.2% |
| 2009 | -- | $93,200 +17.2% |
| 2007 | -- | $79,500 +15.7% |
| 2006 | -- | $68,700 |
| 2005 | -- | $68,700 |
| 2004 | -- | $68,700 +355% |
| 2003 | -- | $15,100 |
| 2002 | -- | $15,100 +200.2% |
| 2001 | -- | $5,030 |
Find assessor info on the county website
Neighborhood: Hessville
Nearby homes
- $236,7003 bd2 ba1.2k sqft7228 Missouri Ave, Hammond, IN 46323Off Market
- $103,4001 bd1 ba660 sqft7218 Missouri Ave, Hammond, IN 46323Off Market
- $183,3002 bd1 ba1.2k sqft7212 Missouri Ave, Hammond, IN 46323Off Market
- $233,4003 bd2 ba1.2k sqft7232 Missouri Ave, Hammond, IN 46323Off Market
- $156,0003 bd1 ba1.2k sqft7229 Maryland Ave, Hammond, IN 46323Off Market
- $118,0003 bd2 ba1.5k sqft7225 Missouri Ave, Hammond, IN 46323Sold
- $177,0003 bd2 ba1k sqft7219 Maryland Ave, Hammond, IN 46323Off Market
- $209,7003 bd1 ba1.8k sqft7221 Missouri Ave, Hammond, IN 46323Off Market
Nearby schools
GreatSchools rating
- 3/10Joseph Hess Elementary SchoolGrades: PK-6Distance: 0.6 mi
- 3/10Charles N Scott Middle SchoolGrades: 7-8Distance: 0.2 mi
- 2/10Morton Senior High SchoolGrades: 9-12Distance: 0.4 mi
Schools provided by the listing agent
- High: Morton Senior High School
Source: NIRA as distributed by MLS GRID. This data may not be complete. We recommend contacting the local school district to confirm school assignments for this home.
Get a cash offer in 3 minutes
Find out how much your home could sell for in as little as 3 minutes with a no-obligation cash offer.
Estimated market value
$200,100
Get a cash offer in 3 minutes
Find out how much your home could sell for in as little as 3 minutes with a no-obligation cash offer.
Estimated market value
$200,100
- Indiana
- Lake County
- Hammond
- 46323
- Hessville
- 7222 Missouri Ave
Nearby cities
Nearby neighborhoods
Nearby zip codes
Other Hammond Topics
