Skip main navigation
For sale
  • $3,125,000

    7222 N 23RD Place, Phoenix, AZ 85020

    4beds
    3,021sqft
    : 
    Loading
    Get pre-qualified
    Single Family Residence
    Built in 1983
    0.36 Acres Lot
    $-- Zestimate®
    $1,034/sqft
    $-- HOA

    What's special

    Refined desert-modern designExtensive landscape lightingEv-ready climate-controlled garageView terraceSpa-inspired primary suiteWi-fi-enabled climate controlsRooftop deck
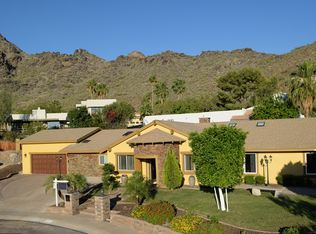
    Architecturally reimagined hillside residence captures sweeping mountain, city-light & sunset views. Fully renovated w/refined desert-modern design, featuring custom steel windows/doors, oak millwork, bespoke built-ins & seamless indoor-outdoor living. Chef's kitchen w/custom banquette, premium appliances, spa-inspired primary suite, view terrace, steam showers & luxe baths. Resort-style pool, rooftop deck, curated desert landscape, extensive lighting & misting systems extend living outdoors. Smart home integration, EV-ready climate-controlled garage, tankless systems & high-efficiency upgrades ensure modern ease. Adjacent to Piestewa Peak Preserve Trailhead. Minutes to Biltmore, Downtown Phoenix & Sky Harbor. Turnkey luxury, meticulously reimagined. Rare offering defined by design! Piestewa Peak Modern - Hayes McNeil | Plus Minus Studio A rare offering at the base of Piestewa Peak, this remarkable residence was completely reimagined by acclaimed Arizona architect Hayes McNeil of Plus Minus Studio. The result is a sophisticated expression of contemporary desert architecture, blending clean modern lines with subtle Spanish influences and an exceptional sensitivity to site, scale, and material. Custom steel windows and doors frame mountain views, city lights, and curated landscape vignettes throughout, while a thoughtfully reconfigured floor plan creates an effortless connection between the home and its surroundings. Every element was considered with intention, resulting in a residence that feels both timeless and distinctly of its place. Inside, refined craftsmanship and architectural discipline define the experience. Rift-sawn oak millwork, custom built-ins, designer lighting, and carefully selected natural materials create interiors that are elegant, warm, and highly functional. A dramatic fireplace anchors the main living spaces, while integrated smart-home technology, motorized window treatments, Wi-Fi-enabled climate controls, tankless water heaters, and high-efficiency systems provide seamless modern convenience. The kitchen and dining spaces were designed for both daily living and entertaining, featuring a custom banquette, beverage center, walk-in pantry, and dedicated coffee bar. The primary suite serves as a private retreat, opening to an elevated terrace with sweeping sunset views over the Phoenix skyline and a beautifully appointed bath complete with a steam shower. The outdoor environment is equally compelling. More than 300 strategically placed plantings create a mature desert landscape that enhances privacy while preserving long-range views. The pool, gardens, and outdoor living spaces unfold with the confidence of a carefully executed design project, where every detail contributes to a cohesive experience. Built-in seating areas, a poolside lounge, professional-grade misting systems, extensive landscape lighting, and a rooftop observation deck create a series of memorable spaces for gathering, relaxation, and year-round enjoyment. A historically inspired stone wall introduces texture and character, providing a thoughtful "wabi-sabi" counterpoint to the home's crisp architectural forms. Ideally positioned near the trails of Piestewa Peak, with convenient access to the Biltmore, Downtown Phoenix, Sky Harbor International Airport, and the SR-51 corridor, the property offers a rare balance of privacy, connectivity, and architectural significance. Conceived for long-term ownership rather than resale, the quality of execution is evident throughout. Impeccably maintained and recently completed, this is a fully realized residence of enduring design, offered for those who value architecture, craftsmanship, and an exceptional way of living. FEATURES: Architecturally reimagined by Hayes McNeil | Plus Minus Studio Adjacent to Piestewa Peak Preserve Trailhead Elevated hillside setting W/ panoramic mountain and city-light views Rooftop observation deck W/ spectacular sunset vistas Custom steel windows and doors throughout Refined desert-modern architecture Resort-style pool and outdoor entertaining spaces Published-quality landscape and outdoor design Rift-sawn oak millwork and custom built-ins Primary suite with private view terrace Spa-inspired baths with steam showers Designer kitchen with custom banquette dining Extensive landscape lighting and professional misting systems Climate-controlled garage with EV charging capability Renovation completed in 2025 Rare "flat" hillside lot Single-level home Built for long-term ownership, not resale
    26 days
    |
    1,296
    |
    94
    |

    Zillow last checked:

    Listing updated:

    Listed by:

    Scott A Jarson info@azarchitecture.com,

    AZArchitecture/Jarson & Jarson

    Source: ARMLS,MLS#: 7040174MLS Logo

    Loading...

      Facts & features

      Interior

      Bedrooms & bathrooms
      • Bedrooms: 4
      • Bathrooms: 4
      • Full bathrooms: 4
      Heating
      • Heat Pump, Electric
      Cooling
      • Heat Pump, Central Air, Ceiling Fan(s), Programmable Thmstat
      Appliances
      • Included: Reverse Osmosis, Refrigerator, Dishwasher, Disposal, Induction Cooktop, Electric Oven, Electric Cooktop, Built-In Electric Oven
      • Laundry: Inside
      Features
      • Non-laminate Counter, Quartz Countertops, High Speed Internet, Smart Home, Double Vanity, Other, See Remarks, Eat-in Kitchen, Breakfast Bar, 9+ Flat Ceilings, Vaulted Ceiling(s), Kitchen Island, Pantry, 3/4 Bath Master Bdrm
      • Flooring: Other, Tile
      • Windows: Double Pane Windows
      • Has basement: No
      • Number of fireplaces: 1
      • Fireplace features: Other, See Remarks, Gas
      Interior area
      • Total structure area: 3,021
      • Total interior livable area: 3,021 sqft

      Property

      Parking
      • Total spaces: 4
      • Parking features: Garage Door Opener, Direct Access, Temp Controlled, Electric Vehicle Charging Station(s)
      • Garage spaces: 2
      • Uncovered spaces: 2
      Features
      • Stories: 1
      • Patio & porch: Patio
      • Exterior features: Other, Balcony, Misting System, Private Yard
      • Has private pool: Yes
      • Pool features: Outdoor Pool
      • Spa features: None
      • Fencing: Back Yard,See Remarks,Block,Wrought Iron,Wire
      • Has view: Yes
      • View description: City, Panoramic, City Lights, Mountain(s)
      • Waterfront features: Wash
      Lot
      • Size: 0.36 Acres
      • Features: North/South Exposure, Sprinklers In Rear, Sprinklers In Front, Desert Back, Desert Front, Auto Timer H2O Front, Auto Timer H2O Back, Irrigation Front, Irrigation Back
      Details
      • Parcel number: 16429052
      • Other equipment: Air Purifier

      Construction

      Type & style
      • Home type: SingleFamily
      • Architectural style: Mid-Century Modern,See Remarks,Contemporary,Spanish
      • Property subtype: Single Family Residence
      Materials
      • Stucco, Wood Frame, Block
      • Foundation: Slab
      • Roof: Tile,Foam
      Condition
      • Year built: 1983
      Details
      • Builder name: Plus Minus Studio Architect

      Utilities & green energy

      • Electric: 220 Volts in Kitchen
      • Sewer: Public Sewer
      • Water: City Water
      • Utilities for property: Propane
      Green energy
      • Water conservation: Tankless Ht Wtr Heat

      Community & HOA

      Community
      • Subdivision: SQUAW PEAK FOOTHILLS LOTS 36-41
      HOA
      • Has HOA: No
      • Services included: No Fees
      Location
      • Region: Phoenix

      Financial & listing details

      • Price per square foot: $1,034/sqft
      • Tax assessed value: $961,300
      • Annual tax amount: $7,214
      • Date on market: 6/13/2026
      • Listing terms: Cash,Conventional
      • Ownership: Fee Simple
      • Electric utility on property: Yes
      • Road surface type: Asphalt

        Estimated market value

        Not available

        Estimated sales range

        Not available

        Not available

        Price history

        DateEventPrice
        6/13/2026Listed for sale$3,125,000+131.5%$1,034/sqft
        Source: ARMLS #7040174 Report a problem
        10/30/2023Sold$1,350,000$447/sqft
        Source: ARMLS #6610189 Report a problem
        9/28/2023Listed for sale$1,350,000+315.4%$447/sqft
        Source: ARMLS #6610189 Report a problem
        12/17/1993Sold$325,000$108/sqft
        Source: Public Record Report a problem

        Public tax history

        YearProperty taxesTax assessment
        2025$7,214 +5.3%$96,130 -10.4%
        2024$6,850 +3%$107,280 +97.2%
        2023$6,650 +3.4%$54,405 -16.7%
        2022$6,434 +0.8%$65,280 +4%
        2021$6,385 +2.5%$62,750 +4.6%
        2020$6,231 +2.8%$59,980 -1.9%
        2019$6,063 $61,150 +2.2%
        2018$6,063 +5.5%$59,850 -3%
        2017$5,749 +12.9%$61,670 +13.4%
        2016$5,094 +9.9%$54,400 +6.1%
        2015$4,633 $51,260 +46.2%
        2014-- $35,070 -7.6%
        2013-- $37,950
        2012-- $37,950 -14%
        2011-- $44,130 -19.4%
        2010-- $54,750 -20.8%
        2009-- $69,100 -20.1%
        2008-- $86,450 +10.5%
        2007-- $78,200 +81.2%
        2006-- $43,150
        2005-- $43,150 +18.2%
        2004-- $36,500
        2003-- $36,500 +25.6%
        2002-- $29,050

        Find assessor info on the county website

        Monthly payment

        Est. payment

        Payment breakdown

        Explore the cost of this home by adjusting the details. Changes won't be saved.
        All calculations are estimates and provided by Zillow, Inc. for informational purposes only. Actual amounts may vary.
        HOA fees may include property taxes on listings classified as Co-Ops. Contact the listing agent and/or owner for fee details.
        Mortgage interest rates are dependent on a number of factors, including credit score, down payment, and repayment length. Interest rate data provided by Zillow Group Marketplace, Inc. as of 1/1/1970 from various mortgage lenders with which we have lead or other similar arrangements; the Estimated Payment is an average of those rates.
        See how much you could borrow to make a competitive offer.

        Climate risks

        Neighborhood: Camelback East

        Getting around

        10 / 100
        Car-Dependent
        31 / 100
        Some Transit
        1 / 100
        Somewhat Bikeable

        Nearby schools

        GreatSchools rating
        Schools provided by the listing agent
        • Elementary: Madison Heights Elementary School
        • Middle: Madison #1 Elementary School
        • High: Camelback High School
        • District: Madison Elementary District

        Source: ARMLS. This data may not be complete. We recommend contacting the local school district to confirm school assignments for this home.

        A local agent can set up tours, give advice and negotiate with sellers.

        Browse local experts

        Similar homes

        Skip to the end of the carouselSkip to the beginning of the carousel