Skip main navigation
Sold for $352,500
  • $352,500

    7222 S Blackhawk Street #203, Englewood, CO 80112

    2beds
    1,142sqft
    Condominium
    Built in 2006
    -- sqft lot
    $333,500 Zestimate®
    $309/sqft
    $2,184 Estimated rent

    Home value

    $333,500

    $310,000 - $357,000

    $2,184/mo

    Zestimate® history
    Loading
    Loading...

    Owner options

    List your home for rent

    $2,184/mo

    Rent Zestimate®

    Find your next renter with Zillow Rental Manager. Plus, with online applications, you can quickly screen prospective tenants – for free.

    Learn more

    $2,184/mo

    Rent Zestimate®

    Refinance and save

    $2,446/mo

    Est. payment

    Refinancing to a lower rate could help reduce your monthly payments and save thousands over the life of the loan.

    See today's rates

    $2,446/mo

    Est. payment

    Explore your selling options

    Work with a Zillow partner agent

    Leverage their expertise and Zillow's premium Showcase listings to get your home seen by more buyers.

    Get started

    List with your own agent

    Get your home in front of millions of buyers by listing it on Zillow.

    Learn how to do it

    Sell it yourself

    Take full control of how buyers see your home on Zillow by listing For Sale by Owner (FSBO).

    List your home

    What's special

    Thoughtfully designed guest bathroomGenerous balconySpacious storage closetsAbundant natural lightWalk-in closetRenovated and expanded kitchenNew quartz countertops
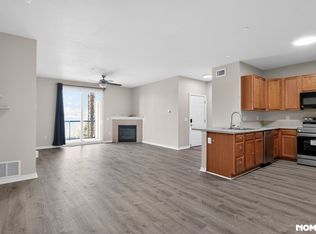
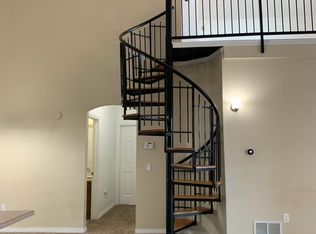
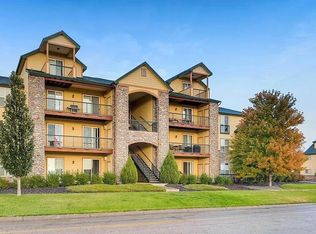
    Imagine waking up to bright, sun-filled mornings in this charming two bedroom, two bath condo, where every corner showcases comfort and style—making it the perfect place for your next chapter! As you step into the large living room, you're greeted by abundant natural light and a cozy gas fireplace, creating a warm and inviting atmosphere. The living area seamlessly flows onto a generous balcony—the ideal space for relaxation or visiting with friends. Two spacious storage closets on either end of the balcony provide convenient, easy-to-access storage, so you can say goodbye to the hassle of an additional storage unit. The heart of this home is the beautifully renovated and expanded kitchen, featuring gleaming new quartz countertops and freshly painted cabinets. It’s the perfect space for whipping up a meal or enjoying a coffee at the convenient breakfast bar. The adjacent dining area comes with two charming shelving units, providing extra space for your dinnerware or serving pieces. Down the hallway, you'll find a thoughtfully designed guest bathroom, an in-unity laundry nook, and a secondary bedroom with its own access to the balcony. The spacious primary suite is your personal retreat, complete with an ensuite bath and a walk-in closet, offering plenty of storage space for all your essentials. For added convenience, a one-car garage is located directly across from the stairwell leading to your front door—no more searching for parking! Residents also enjoy access to a community fitness center and outdoor pool, perfect for staying active or unwinding. Located in a superb neighborhood, this condo offers quick access to shopping, dining, highways, award-winning Cherry Creek Schools, the Tech Center, Park Meadows, light rail, E-470, I-25, and so much more. Don’t miss the opportunity to make this charming and stylish condo your new home!

    Zillow last checked:

    Listing updated:

    Listed by:

    Team Lassen 303-668-7007 info@teamlassen.com,

    MB Team Lassen,

    Clare Martin 248-330-6701,

    MB Team Lassen

    Bought with:

    Philip Greene, 100096042

    RE/MAX Professionals

    Source: REcolorado as distributed by MLS GRID,MLS#: 7068258MLS Logo

    Facts & features

    Interior

    Bedrooms & bathrooms
    • Bedrooms: 2
    • Bathrooms: 2
    • Full bathrooms: 2
    • Main level bathrooms: 2
    • Main level bedrooms: 2
    Primary bedroom
    • Description: Primary Bedroom With Private Bathroom And Walk-In Closet
    • Level: Main
    Bedroom
    • Description: Secondary Bedroom On Main
    • Level: Main
    Primary bathroom
    • Description: Primary Bathroom With Shower/Tub Combo
    • Level: Main
    Bathroom
    • Description: Bathroom With Shower/Tub Combo
    • Level: Main
    Great room
    • Description: Bright Great Room With Gas Fireplace
    • Level: Main
    Kitchen
    • Description: Eat-In Kitchen With Quartz Counters, Backsplash, Farmhouse Sink, And Ss Appliances
    • Level: Main
    Heating
    • Forced Air
    Cooling
    • Central Air
    Appliances
    • Included: Dishwasher, Disposal, Microwave, Oven, Range
    • Laundry: In Unit, Laundry Closet
    Features
    • Has basement: No
    • Common walls with other units/homes: 2+ Common Walls
    Interior area
    • Total structure area: 1,142
    • Total interior livable area: 1,142 sqft
    • Finished area above ground: 1,142

    Property

    Parking
    • Total spaces: 2
    • Parking features: Garage
    • Garage spaces: 1
    • Details: Off Street Spaces: 1
    Features
    • Levels: One
    • Stories: 1
    • Patio & porch: Covered
    • Exterior features: Balcony
    Lot
    • Size: 528 Square Feet
    Details
    • Parcel number: 034718354
    • Special conditions: Standard

    Construction

    Type & style
    • Home type: Condo
    • Property subtype: Condominium
    • Attached to another structure: Yes
    Materials
    • Frame
    • Roof: Composition
    Condition
    • Year built: 2006

    Utilities & green energy

    • Sewer: Public Sewer
    • Water: Public
    • Utilities for property: Cable Available, Internet Access (Wired)

    Community & HOA

    Community
    • Subdivision: Fox Run At Centennial
    HOA
    • Has HOA: Yes
    • Amenities included: Clubhouse, Pool
    • Services included: Insurance, Snow Removal, Trash, Water
    • HOA fee: $363 monthly
    • HOA name: FOX RUN AT CENTENNIAL
    • HOA phone: 303-693-2118
    Location
    • Region: Englewood

    Financial & listing details

    • Price per square foot: $309/sqft
    • Tax assessed value: $364,900
    • Annual tax amount: $2,396
    • Date on market: 4/9/2025
    • Listing terms: Cash,Conventional,FHA,VA Loan
    • Exclusions: Washer, Dryer, Kitchen Refrigerator, Curtains, Tv Wall Mounts In Office & Primary Bedroom, 4 Shelves In The Office/Bedroom, All Shelving In Family Room.
    • Ownership: Individual

    Price history

    DateEventPrice
    5/7/2025Sold$352,500+0.7%$309/sqft
    Source: REcolorado as distributed by MLS GRID #7068258 Report a problem
    4/14/2025Pending sale$350,000$306/sqft
    Source: REcolorado as distributed by MLS GRID #7068258 Report a problem
    4/9/2025Listed for sale$350,000+10.2%$306/sqft
    Source: REcolorado as distributed by MLS GRID #7068258 Report a problem
    6/10/2021Sold$317,500+2.4%$278/sqft
    Source: Public Record Report a problem
    5/3/2021Pending sale$310,000$271/sqft
    Source: Owner Report a problem
    4/28/2021Listed for sale$310,000+17.4%$271/sqft
    Source: Owner Report a problem
    8/2/2018Sold$264,000-0.4%$231/sqft
    Source: Public Record Report a problem
    7/2/2018Pending sale$264,995$232/sqft
    Source: Equity Colorado #1666720 Report a problem
    6/22/2018Listed for sale$264,995+96.4%$232/sqft
    Source: Equity Colorado #1666720 Report a problem
    5/11/2012Sold$134,950$118/sqft
    Source: Public Record Report a problem
    3/10/2012Listed for sale$134,950$118/sqft
    Source: RE/MAX Alliance #1073189 Report a problem
    2/4/2012Listing removed$134,950$118/sqft
    Source: RE/MAX Alliance #1061248 Report a problem
    12/24/2011Listed for sale$134,950+17.3%$118/sqft
    Source: RE/MAX Alliance #1056256 Report a problem
    8/29/2011Listing removed$115,000$101/sqft
    Source: Brokers Guild - Cherry Creek Ltd #1023330 Report a problem
    8/10/2011Pending sale$115,000$101/sqft
    Source: Brokers Guild - Cherry Creek Ltd #1023330 Report a problem
    8/5/2011Listed for sale$115,000-33.2%$101/sqft
    Source: Brokers Guild - Cherry Creek Ltd #1023330 Report a problem
    6/26/2006Sold$172,275$151/sqft
    Source: Public Record Report a problem

    Public tax history

    YearProperty taxesTax assessment
    2025$2,396 +11.4%$22,806 +4.7%
    2024$2,150 +3%$21,775 -15.3%
    2023$2,088 -0.9%$25,707 +32.4%
    2022$2,108 $19,411 -2.8%
    2021-- $19,970 +5.4%
    2020$2,199 +33.8%$18,941
    2019$1,643 --
    2018$1,643 +0.5%$14,278
    2017$1,635 $14,278 -1.1%
    2016-- $14,439
    2015-- $14,439 +24.3%
    2014$1,775 +11.9%$11,614 +10.2%
    2013$1,586 $10,540
    2012-- $10,540 -23.2%
    2011$1,589 +5.2%$13,720 +10.7%
    2010$1,510 -6.5%$12,390
    2009$1,616 $12,390 -6.3%
    2008-- $13,221
    2007-- $13,221
    Find assessor info on the county website

    Neighborhood: 80112

    Nearby schools

    GreatSchools rating
    Schools provided by the listing agent
    • Elementary: Red Hawk Ridge
    • Middle: Liberty
    • High: Grandview
    • District: Cherry Creek 5

    Source: REcolorado as distributed by MLS GRID. This data may not be complete. We recommend contacting the local school district to confirm school assignments for this home.

    Get a cash offer in 3 minutes
    Find out how much your home could sell for in as little as 3 minutes with a no-obligation cash offer.
    Estimated market value
    $333,500
    Get a cash offer in 3 minutes
    Find out how much your home could sell for in as little as 3 minutes with a no-obligation cash offer.
    Estimated market value
    $333,500