Skip main navigation
Sold for $398,000
  • $398,000

    7222 Sadie Ln, Belleville, MI 48111

    3beds
    2,860sqft
    Single Family Residence
    Built in 1999
    10,018.8 Square Feet Lot
    $421,800 Zestimate®
    $139/sqft
    $3,204 Estimated rent

    Home value

    $421,800

    $375,000 - $472,000

    $3,204/mo

    Zestimate® history
    Loading
    Loading...

    Owner options

    List your home for rent

    $3,204/mo

    Rent Zestimate®

    Find your next renter with Zillow Rental Manager. Plus, with online applications, you can quickly screen prospective tenants – for free.

    Learn more

    $3,204/mo

    Rent Zestimate®

    Refinance and save

    $3,160/mo

    Est. payment

    Refinancing to a lower rate could help reduce your monthly payments and save thousands over the life of the loan.

    See today's rates

    $3,160/mo

    Est. payment

    Explore your selling options

    Work with a Zillow partner agent

    Leverage their expertise and Zillow's premium Showcase listings to get your home seen by more buyers.

    Get started

    List with your own agent

    Get your home in front of millions of buyers by listing it on Zillow.

    Learn how to do it

    Sell it yourself

    Take full control of how buyers see your home on Zillow by listing For Sale by Owner (FSBO).

    List your home

    What's special

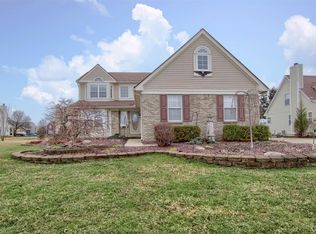
    Nestled in an exceptional location, this gorgeous home offers the best of both worlds—easy access to shopping, major freeways, Ann Arbor, and the Metro-Wayne County airport, all while being surrounded by the dynamic offerings of both Wayne and Washtenaw Counties. Welcome home! As you enter through the impressive 2-story foyer, natural light pours into the open-concept main floor, creating an inviting, airy atmosphere that flows seamlessly from the living room to the dining area and chef-inspired kitchen—complete with gleaming granite countertops and an island, perfect for both everyday living and entertaining guests. The modern kitchen is fully equipped with high-end finishes and features, making it a culinary dream. The main floor also boasts a 1st-floor master bedroom, providing convenience and privacy, along with a custom-designed master bath that exudes luxury and sophistication. With 3 spacious bedrooms, including the lavish primary suite, this home is designed with contemporary elegance and modern convenience in mind. The 2.5 stylishly appointed bathrooms offer ample space for the whole family to relax and unwind. The finished basement adds even more living space, complete with a bathroom, making it perfect for extra recreation, guest accommodations, or home office use. For added peace of mind, the home also includes an alarm system, ensuring security and safety. This home isn’t just a place to live—it’s a lifestyle. Complete with a newer hot water tank, sump pump, wall insulation, and a full window basement with exterior access, this home is ready to meet your every need. Don’t miss out on this incredible opportunity—homes like this don’t last long! Make it yours today!

    Zillow last checked:

    Listing updated:

    Listed by:

    Justin S Ford 855-477-7355,

    EXP Realty Plymouth

    Bought with:

    Gary Hamel Jr, 6501403474

    Anthony Djon Luxury Real Estate

    Source: Realcomp II,MLS#: 20240075752MLS Logo

    Facts & features

    Interior

    Bedrooms & bathrooms
    • Bedrooms: 3
    • Bathrooms: 4
    • Full bathrooms: 2
    • 1/2 bathrooms: 2
    Heating
    • Forced Air, Natural Gas
    Features
    • Basement: Finished
    • Has fireplace: Yes
    • Fireplace features: Living Room
    Interior area
    • Total interior livable area: 2,860 sqft
    • Finished area above ground: 1,810
    • Finished area below ground: 1,050

    Property

    Parking
    • Total spaces: 3
    • Parking features: Three Car Garage, Attached
    • Attached garage spaces: 3
    Features
    • Levels: Two
    • Stories: 2
    • Entry location: GroundLevel
    • Pool features: None
    Lot
    • Size: 10,018 sqft
    • Dimensions: 80.00 x 125.00
    Details
    • Parcel number: 83007040045000
    • Special conditions: Short Sale No,Standard

    Construction

    Type & style
    • Home type: SingleFamily
    • Architectural style: Cape Cod
    • Property subtype: Single Family Residence
    Materials
    • Aluminum Siding
    • Foundation: Basement, Poured
    Condition
    • New construction: No
    • Year built: 1999
    Details
    • Warranty included: Yes

    Utilities & green energy

    • Sewer: Public Sewer
    • Water: Public

    Community & neighborhood

    Location
    • Region: Belleville
    • Subdivision: REPLAT NO 3 OF WAYNE COUNTY CONDO SUB PLAN NO 385

    HOA & financial

    HOA
    • Has HOA: Yes
    • HOA fee: $425 annually
    • Association phone: 313-215-4337

    Other

    Other facts
    • Listing agreement: Exclusive Right To Sell
    • Listing terms: Cash,Conventional,FHA,Va Loan

    Price history

    DateEventPrice
    2/7/2025Sold$398,000-0.5%$139/sqft
    Source: Realcomp II #20240075752 Report a problem
    1/9/2025Pending sale$399,900$140/sqft
    Source: Realcomp II #20240075752 Report a problem
    1/6/2025Listed for sale$399,900$140/sqft
    Source: Realcomp II #20240075752 Report a problem
    11/1/2024Listing removed$399,900$140/sqft
    Source: Realcomp II #20240075752 Report a problem
    10/10/2024Listed for sale$399,900$140/sqft
    Source: Realcomp II #20240075752 Report a problem

    Public tax history

    Tax history is unavailable.

    Neighborhood: 48111

    Nearby schools

    GreatSchools rating
    Get a cash offer in 3 minutes
    Find out how much your home could sell for in as little as 3 minutes with a no-obligation cash offer.
    Estimated market value
    $421,800
    Get a cash offer in 3 minutes
    Find out how much your home could sell for in as little as 3 minutes with a no-obligation cash offer.
    Estimated market value
    $421,800