Skip main navigation
Sold for $565,000
  • $565,000

    7222 Saona CT, NAPLES, FL 34113

    2beds
    1,308sqft
    Single Family Residence
    Built in 2023
    -- sqft lot
    $564,600 Zestimate®
    $432/sqft
    $7,227 Estimated rent

    Home value

    $564,600

    $508,000 - $627,000

    $7,227/mo

    Zestimate® history
    Loading
    Loading...

    Owner options

    List your home for rent

    $7,227/mo

    Rent Zestimate®

    Find your next renter with Zillow Rental Manager. Plus, with online applications, you can quickly screen prospective tenants – for free.

    Learn more

    $7,227/mo

    Rent Zestimate®

    Refinance and save

    $11,905/mo

    Est. payment

    Refinancing to a lower rate could help reduce your monthly payments and save thousands over the life of the loan.

    See today's rates

    $11,905/mo

    Est. payment

    Explore your selling options

    Work with a Zillow partner agent

    Leverage their expertise and Zillow's premium Showcase listings to get your home seen by more buyers.

    Get started

    List with your own agent

    Get your home in front of millions of buyers by listing it on Zillow.

    Learn how to do it

    Sell it yourself

    Take full control of how buyers see your home on Zillow by listing For Sale by Owner (FSBO).

    List your home

    What's special

    Private screened lanaiGenerous double-sized islandLarge pantryConvenient rear-entry two-car garageOpen-concept floor planGourmet kitchenLight bright and airy
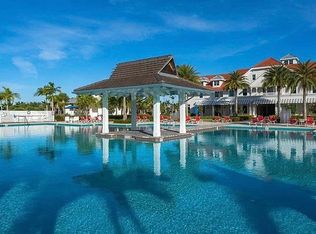
    Experience coastal cottage living at its finest in this beautifully appointed Sanibel model home located in the highly sought-after gated community of The Isles of Collier Preserve in Naples, Florida. Light, bright, and airy, this exceptional residence features distinctive upgrades and designer interiors that truly set it apart and is being offered mostly furnished, with only a few exclusions. The home is beautifully styled with coastal decor and furnishings inspired by Serena & Lily and Pottery Barn, creating a warm and timeless cottage aesthetic throughout. The open-concept floor plan showcases a spacious great room with soaring ceilings and striking exposed beams that seamlessly flow into the gourmet kitchen and formal dining area—an ideal layout for both everyday living and entertaining. The chef’s kitchen features elegant white soft-close cabinetry, sleek quartz countertops with oversize double thick island, a generous double-sized island, and a large pantry, while refined finishes such as plantation shutters, crown molding, and impact-resistant doors and windows provide both style and peace of mind. Thoughtfully designed for privacy, the Sanibel layout places the primary suite and guest suite on opposite sides of the home. Step outside to the private screened lanai, perfect for enjoying morning coffee, outdoor dining, or relaxing while taking in the peaceful surroundings. A convenient rear-entry two-car garage completes the home. Residents of this remarkable 2,400-acre community enjoy miles of scenic walking and biking trails, preserved natural habitats, and an impressive array of resort-style amenities including a grand clubhouse, state-of-the-art fitness center, resort and lap pools, tennis, pickleball, bocce, a kayak launch, dog parks, and waterfront dining at the popular Overlook Bar & Grill. Ideally located just minutes from the world-class shopping, dining, and entertainment of Fifth Avenue South and the beautiful beaches of Marco Island, this exceptional coastal cottage offers the perfect blend of luxury, comfort, and the vibrant Naples lifestyle.

    Zillow last checked:

    Listing updated:

    Listed by:

    Thomas Hanlon 704-773-3309,

    William Raveis Real Estate,

    Lisa Passalacqua 410-303-0955,

    William Raveis Real Estate

    Bought with:

    Elizabeth Hoffmann

    Bonnycastle Realty

    Source: SWFLMLS,MLS#: 226010244MLS LogoOriginating MLS: Naples

    Facts & features

    Interior

    Bedrooms & bathrooms
    • Bedrooms: 2
    • Bathrooms: 2
    • Full bathrooms: 2
    Bedroom
    • Features: First Floor Bedroom, Split Bedrooms
    Dining room
    • Features: Dining - Living
    Kitchen
    • Features: Island, Pantry
    Heating
    • Central, Heat Pump
    Cooling
    • Ceiling Fan(s), Central Air, Heat Pump
    Appliances
    • Included: Dishwasher, Disposal, Dryer, Microwave, Range, Refrigerator/Icemaker, Self Cleaning Oven, Washer
    • Laundry: Washer/Dryer Hookup, Inside
    Features
    • Cathedral Ceiling(s), Pantry, Smoke Detectors, Vaulted Ceiling(s), Volume Ceiling, Window Coverings, Family Room, Great Room, Guest Bath, Guest Room, Laundry in Residence, Screened Lanai/Porch
    • Flooring: Laminate
    • Doors: Impact Resistant Doors
    • Windows: Window Coverings, Impact Resistant Windows
    • Has fireplace: No
    • Furnished: Yes
    Interior area
    • Total structure area: 1,681
    • Total interior livable area: 1,308 sqft

    Property

    Parking
    • Total spaces: 2
    • Parking features: Assigned, Attached
    • Attached garage spaces: 2
    Features
    • Stories: 1
    • Patio & porch: Patio, Screened Lanai/Porch
    • Pool features: Community
    • Spa features: Community
    • Has view: Yes
    • Waterfront features: None
    Details
    • Additional structures: Cabana, Tennis Court(s)
    • Parcel number: 52505131927

    Construction

    Type & style
    • Home type: SingleFamily
    • Property subtype: Single Family Residence
    Materials
    • Block, Stucco
    • Foundation: Concrete Block
    • Roof: Tile
    Condition
    • New construction: No
    • Year built: 2023

    Utilities & green energy

    • Water: Central

    Community & neighborhood

    Security
    • Security features: Gated Community, Smoke Detector(s)
    Community
    • Community features: Clubhouse, Pool, Dog Park, Fitness Center, Restaurant, Sidewalks, Street Lights, Tennis Court(s), Gated
    Location
    • Region: Naples
    • Subdivision: ISLES OF COLLIER PRESERVE

    HOA & financial

    HOA
    • Has HOA: Yes
    • HOA fee: $8,420 annually
    • Amenities included: Basketball Court, Bike And Jog Path, Bocce Court, Cabana, Clubhouse, Pool, Community Room, Spa/Hot Tub, Dog Park, Fitness Center, Pickleball, Restaurant, Sauna, Sidewalk, Streetlight, Tennis Court(s), Underground Utility

    Other

    Other facts
    • Road surface type: Paved

    Price history

    DateEventPrice
    5/20/2026Sold$565,000-5%$432/sqft
    Source: SWFLMLS #226010244 Report a problem
    3/22/2026Pending sale$595,000$455/sqft
    Source: SWFLMLS #226010244 Report a problem
    3/6/2026Listed for sale$595,000-12.5%$455/sqft
    Source: SWFLMLS #226010244 Report a problem
    9/19/2024Sold$680,000-2.9%$520/sqft
    Source: SWFLMLS #224008143 Report a problem
    4/20/2024Listing removed--
    Source: NABOR FL #224008262 Report a problem
    4/20/2024Pending sale$699,975$535/sqft
    Source: SWFLMLS #224008143 Report a problem
    2/2/2024Listed for rent$3,700$3/sqft
    Source: NABOR FL #224008262 Report a problem

    Public tax history

    YearProperty taxesTax assessment
    2025$5,152 +4.4%$465,441 +0.2%
    2024$4,934 +915.1%$464,606 +885.6%
    2023$486 -5.9%$47,138
    2022$517 $47,138

    Find assessor info on the county website

    Neighborhood: 34113

    Nearby schools

    GreatSchools rating
    Schools provided by the listing agent
    • Elementary: AVALON ELEMENTARY
    • Middle: MANATEE MIDDLE SCHOOL
    • High: LELY HIGH SCHOOL

    Source: SWFLMLS. This data may not be complete. We recommend contacting the local school district to confirm school assignments for this home.

    Get pre-qualified for a loan
    At Zillow Home Loans, we can pre-qualify you in as little as 5 minutes with no impact to your credit score.

    An equal housing lender. NMLS #10287.

    Sell for more on Zillow
    Get a Zillow Showcase℠ listing at no additional cost and you could sell for .
    $564,600
    2% more
    +$11,292
    With Zillow Showcase(estimated)
    $575,892