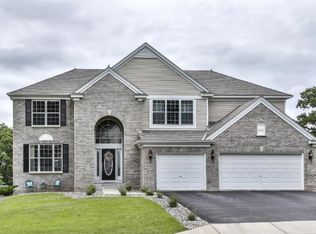
Welcome home to this amazing 2-story with extra square footage you need to really feel that you want for nothing! You will love the open and airy 2 story foyer and great room, with a wall of windows w/transoms above! Looking for lots of natural light, a private lot and natural beauty all around? You’ve found it! Family room flows right into the gorgeous kitchen with massive island, granite, walk-in pantry(!), and all the storage you could need. Enjoy the ability to participate in family time or enjoy the cozy fire while making dinner, as the kitchen flows naturally into the family room-this floor plan features plenty of space and invites you to enjoy coming home. Don’t miss the flex room and formal dining w/butler pantry up front and private den tucked away in back, with views of nature to enjoy. 4 big bedrooms up, with well-appointed primary suite, and 2BR in LL w/sunny daylight windows. Rec room w/custom wet bar is ready for entertaining. What’s not to love? This one is a must see!
Closed
Zillow last checked:
Listing updated:
Bought with:
The Snyder Team
eXp Realty
Source: NorthstarMLS as distributed by MLS GRID,MLS#: 6527975
Price history
| Date | Event | Price |
|---|---|---|
| 7/15/2024 | Sold | $580,000+0.9%$140/sqft |
Source:  NorthstarMLS as distributed by MLS GRID #6527975 Report a problem NorthstarMLS as distributed by MLS GRID #6527975 Report a problem | ||
| 6/17/2024 | Pending sale | $575,000$139/sqft |
Source: NorthstarMLS as distributed by MLS GRID #6527975 Report a problem | ||
| 6/13/2024 | Listed for sale | $575,000+15.3%$139/sqft |
Source: NorthstarMLS as distributed by MLS GRID #6527975 Report a problem | ||
| 8/9/2019 | Sold | $498,500$121/sqft |
Source: NorthstarMLS as distributed by MLS GRID #5227512 Report a problem | ||
| 7/15/2019 | Pending sale | $498,500$121/sqft |
Source: RE/MAX Results #5227512 Report a problem | ||
| 6/12/2019 | Price change | $498,500-3.2%$121/sqft |
Source: RE/MAX Results #5227512 Report a problem | ||
| 5/9/2019 | Listed for sale | $514,900+43.1%$125/sqft |
Source: RE/MAX Results #5227512 Report a problem | ||
| 7/30/2009 | Sold | $359,900-4%$87/sqft |
Source:  Lake Superior Area Realtors as distributed by MLS GRID #1509146 Report a problem Lake Superior Area Realtors as distributed by MLS GRID #1509146 Report a problem | ||
| 5/27/2009 | Listed for sale | $375,000-13.8%$91/sqft |
Source: Edina Realty Report a problem | ||
| 5/4/2006 | Sold | $435,000$105/sqft |
Source: Public Record Report a problem | ||
Nearby homes
- $706,3005 bd4 ba3.3k sqft7200 Timber Trail Ln S, Cottage Grove, MN 55016Off Market
- $614,2004 bd3 ba3k sqft7244 Timber Trail Ln S, Cottage Grove, MN 55016Off Market
- $613,0004 bd3 ba3.1k sqft7168 Timber Trail Ln S, Cottage Grove, MN 55016Off Market
- $603,6004 bd2 ba3.3k sqft6909 Timber Ridge Holw S, Cottage Grove, MN 55016Off Market
Get a cash offer in 3 minutes
Find out how much your home could sell for in as little as 3 minutes with a no-obligation cash offer.
Estimated market value
$612,100
