Skip main navigation
Closed
  • $520,000

    7222 Westcott Dr, Nashville, TN 37221

    3beds
    1,525sqft
    Single Family Residence, Residential
    Built in 1966
    0.33 Acres Lot
    $520,000 Zestimate®
    $341/sqft
    $2,257 Estimated rent

    Home value

    $520,000

    $494,000 - $546,000

    $2,257/mo

    Zestimate® history
    Loading
    Loading...

    Owner options

    List your home for rent

    $2,257/mo

    Rent Zestimate®

    Find your next renter with Zillow Rental Manager. Plus, with online applications, you can quickly screen prospective tenants – for free.

    Learn more

    $2,257/mo

    Rent Zestimate®

    Refinance and save

    $3,106/mo

    Est. payment

    Refinancing to a lower rate could help reduce your monthly payments and save thousands over the life of the loan.

    See today's rates

    $3,106/mo

    Est. payment

    Explore your selling options

    Work with a Zillow partner agent

    Leverage their expertise and Zillow's premium Showcase listings to get your home seen by more buyers.

    Get started

    List with your own agent

    Get your home in front of millions of buyers by listing it on Zillow.

    Learn how to do it

    Sell it yourself

    Take full control of how buyers see your home on Zillow by listing For Sale by Owner (FSBO).

    List your home

    What's special

    Electric dog fenceStunning quartz countertopsBrand-new roofStainless steel appliancesCharming covered front porchDedicated linen closetAbundant cabinet space
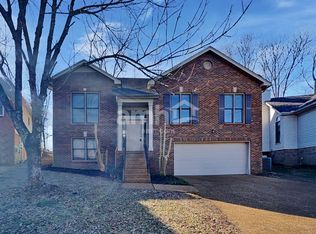
    Tucked away on a quiet dead-end street in the heart of Bellevue, this beautifully updated one-level home offers the perfect balance of privacy and convenience. Situated on a serene, tree-lined 0.33-acre lot, you are just moments away from shopping and dining while enjoying your own secluded retreat. A charming covered front porch welcomes you inside to a seamless open-concept living, dining, and kitchen layout designed for effortless entertaining. The renovated kitchen is a true standout, with stunning quartz countertops, abundant cabinet space, stainless steel appliances, and a 5-burner gas cooktop. The thoughtful floor plan offers incredible flexibility, featuring a separate den complete with a cozy gas fireplace, a large closet, and a barn door that allows the space to easily transition into a fourth bedroom or private home office. The main renovated bathroom is beautifully appointed with a double vanity, a walk-in shower, and a dedicated linen closet, while two additional bedrooms comfortably share a convenient half bath. Extending the living space outdoors is a large vaulted screened porch overlooking the private backyard and opening onto a covered grilling deck, creating the ideal setup for outdoor living and entertaining. A functional back entry and utility room leads directly to the two-car attached carport. The spacious backyard has garden beds, electric dog fence and a versatile outbuilding for extra storage or a great workshop. Gleaming hardwood floors, recessed lighting, and updated fixtures flow throughout the entire home, which also features replacement windows, doors and a brand-new roof for the ultimate peace of mind. A $3,000 lender credit is available and will be applied towards the buyer's closing costs and pre-paids if the buyer chooses to use the seller’s preferred lender. Credit not to exceed 1% of loan amount.

    Zillow last checked:

    Listing updated:

    Listed by:

    Doug Lesky 615-243-1064,

    Zeitlin Sotheby's International Realty,

    Murray Clayton 615-812-1831,

    Fridrich & Clark Realty

    Bought with:

    Jami Whitworth, 275214

    The Realty Association

    Source: RealTracs MLS as distributed by MLS GRID,MLS#: 3269127MLS Logo

    Facts & features

    Interior

    Bedrooms & bathrooms
    • Bedrooms: 3
    • Bathrooms: 2
    • Full bathrooms: 1
    • 1/2 bathrooms: 1
    • Main level bedrooms: 3
    Bedroom 1
    • Area: 143 Square Feet
    • Dimensions: 13x11
    Bedroom 2
    • Features: Bath
    • Level: Bath
    • Area: 120 Square Feet
    • Dimensions: 12x10
    Bedroom 3
    • Features: Bath
    • Level: Bath
    • Area: 99 Square Feet
    • Dimensions: 11x9
    Den
    • Area: 252 Square Feet
    • Dimensions: 18x14
    Kitchen
    • Area: 242 Square Feet
    • Dimensions: 22x11
    Living room
    • Area: 228 Square Feet
    • Dimensions: 19x12
    Heating
    • Central, Natural Gas
    Cooling
    • Central Air, Electric
    Appliances
    • Included: Built-In Electric Oven, Cooktop, Dishwasher, Disposal, Dryer, Microwave, Refrigerator, Stainless Steel Appliance(s), Washer
    • Laundry: Electric Dryer Hookup, Washer Hookup
    Features
    • Ceiling Fan(s), Open Floorplan
    • Flooring: Wood, Tile
    • Basement: Crawl Space
    • Number of fireplaces: 1
    • Fireplace features: Den, Gas
    Interior area
    • Total structure area: 1,525
    • Total interior livable area: 1,525 sqft
    • Finished area above ground: 1,525

    Property

    Parking
    • Total spaces: 2
    • Parking features: Attached
    • Carport spaces: 2
    Features
    • Levels: One
    • Stories: 1
    • Patio & porch: Deck, Covered, Screened
    Lot
    • Size: 0.33 Acres
    • Dimensions: 81 x 188
    • Features: Cul-De-Sac, Level
    • Topography: Cul-De-Sac,Level
    Details
    • Additional structures: Storage
    • Parcel number: 14210001500
    • Special conditions: Standard

    Construction

    Type & style
    • Home type: SingleFamily
    • Architectural style: Ranch
    • Property subtype: Single Family Residence, Residential
    Materials
    • Brick
    • Roof: Shingle
    Condition
    • New construction: No
    • Year built: 1966

    Utilities & green energy

    • Sewer: Public Sewer
    • Water: Public
    • Utilities for property: Electricity Available, Natural Gas Available, Water Available

    Community & HOA

    Community
    • Security: Security System
    • Subdivision: Westward Winds
    HOA
    • Has HOA: No
    Location
    • Region: Nashville

    Financial & listing details

    • Price per square foot: $341/sqft
    • Tax assessed value: $421,100
    • Annual tax amount: $2,929
    • Date on market: 7/9/2026
    • Electric utility on property: Yes

    Price history

    DateEventPrice
    8/21/2026Sold$520,000$341/sqft
    Source: RealTracs MLS as distributed by MLS GRID #3269127 Report a problem
    8/5/2026Contingent$520,000$341/sqft
    Source: RealTracs MLS as distributed by MLS GRID #3269127 Report a problem
    7/9/2026Listed for sale$520,000+60%$341/sqft
    Source: RealTracs MLS as distributed by MLS GRID #3269127 Report a problem
    12/13/2019Listing removed$325,000$213/sqft
    Source: Zeitlin Sotheby's International Realty #2094459 Report a problem
    10/26/2019Listed for sale$325,000+77.6%$213/sqft
    Source: Zeitlin Sotheby's International Realty #2094459 Report a problem
    6/28/2011Sold$183,000-2.6%$120/sqft
    Source: Public Record Report a problem
    3/18/2011Listed for sale$187,900$123/sqft
    Source: RE/MAX Elite #1258678 Report a problem

    Public tax history

    YearProperty taxesTax assessment
    2025$2,929 +11.6%$105,275 +17.2%
    2024$2,624 $89,800
    2023$2,624 $89,800
    2022$2,624 -1%$89,800
    2021$2,652 +24.7%$89,800 +59.9%
    2020$2,127 +37.5%$56,150
    2019$1,547 $56,150
    2018$1,547 0%$56,150
    2017$1,547 $56,150 +34.2%
    2016$1,547 -5.7%$41,825
    2015$1,641 $41,825
    2014$1,641 $41,825
    2013-- $41,825 -0.7%
    2012-- $42,125
    2011-- $42,125
    2010-- $42,125
    2009-- $42,125 +10.1%
    2008-- $38,275
    2007-- $38,275
    2006-- --
    2005-- --
    2004-- --
    2003-- --
    2002-- --
    2001-- --
    2000-- --
    Find assessor info on the county website

    Neighborhood: Moss Creek

    Nearby schools

    GreatSchools rating
    Schools provided by the listing agent
    • Elementary: Westmeade Elementary
    • Middle: Bellevue Middle
    • High: James Lawson High School

    Source: RealTracs MLS as distributed by MLS GRID. This data may not be complete. We recommend contacting the local school district to confirm school assignments for this home.

    Get a cash offer in 3 minutes
    Find out how much your home could sell for in as little as 3 minutes with a no-obligation cash offer.
    Estimated market value
    $520,000
    Get a cash offer in 3 minutes
    Find out how much your home could sell for in as little as 3 minutes with a no-obligation cash offer.
    Estimated market value
    $520,000