**HUGE PRICE REDUCTION - VERY MOTIVATED SELLER - All reasonable offers will be considered** Are you looking for a wonderful pool home? Look no further than this spacious home with impressive living space that includes three bedrooms, two baths, and a bonus room that is perfect for guests or for a beautiful home office space. There is laminate flooring throughout the home which leads to sliding glass doors that allows your living space to extend onto the lanai from the living area, master bedroom or bonus room. The updated kitchen includes white cabinetry, stainless-steel appliances, glass cooktop range, Corian countertops, a reverse osmosis water filtration system and a large walk-in pantry. Retire for the evening in your spacious master bedroom that features a walk-in closet and an ensuite bath. Second bath, adjacent to 2nd bedroom has a beautifully tiled walk-in shower. Cool off in your lap pool or enjoy the outdoors in your large yard, which is 3/4 fenced in with white-vinyl fencing. If you prefer beach life, your only 8 miles from Englewood beach where you can spend the day relaxing on the white sand, enjoying the beautiful Gulf waters, and viewing the spectacular sunsets. You will not lack storage space as this home has outdoor shed space, and an oversized workshop that can be used to organize and store all of your tools or other items. Washer, dryer, and a second refrigerator are also located in this space. If you're looking for a 2nd garage, the over-sized workshop can easily be converted back to allow you the extra garage space that you need. There have been many upgrades including a new roof and renovated garage (2023), pool cage screen (2021), water heater (2019), kitchen appliances (2018), windows (2015) and A/C (2014). A new pool pump and filter were installed on 8/5/23. Call today for a private viewing.
Sold for $295,000
$295,000
7223 Cork Ln, Englewood, FL 34224
3beds
1,724sqft
Single Family Residence
Built in 1983
0.29 Acres Lot
$287,700 Zestimate®
$171/sqft
$5,161 Estimated rent
Home value
$287,700
$262,000 - $314,000
$5,161/mo
Zestimate® history
Owner options
List your home for rent
$5,161/mo
Rent Zestimate®
Find your next renter with Zillow Rental Manager. Plus, with online applications, you can quickly screen prospective tenants – for free.
$5,161/mo
Rent Zestimate®
Refinance and save
$2,011/mo
Est. payment
Refinancing to a lower rate could help reduce your monthly payments and save thousands over the life of the loan.
$2,011/mo
Est. payment
Explore your selling options
Work with a Zillow partner agent
Leverage their expertise and Zillow's premium Showcase listings to get your home seen by more buyers.
Get startedList with your own agent
Get your home in front of millions of buyers by listing it on Zillow.
Learn how to do itSell it yourself
Take full control of how buyers see your home on Zillow by listing For Sale by Owner (FSBO).
List your homeWhat's special
New roofUpdated kitchenLarge walk-in pantryLarge yardKitchen appliancesNew pool pumpImpressive living space
Zillow last checked:
Listing updated:
Listed by:
Linda Potvin 508-525-0373,
BERKSHIRE HATHAWAY HOMESERVICES FLORIDA REALTY 941-207-5055
Bought with:
Lidiya Korzhuk, PA, 3029812
REAL RE GROUP LLC
Source: Stellar MLS,MLS#: C7478719 Originating MLS: Venice
Originating MLS: Venice
Facts & features
Interior
Bedrooms & bathrooms
- Bedrooms: 3
- Bathrooms: 2
- Full bathrooms: 2
Primary bedroom
- Level: First
- Dimensions: 11x13
Bedroom 3
- Level: First
- Dimensions: 10x12
Bathroom 2
- Level: First
- Dimensions: 10x13
Bonus room
- Level: First
- Dimensions: 12x15
Dining room
- Level: First
- Dimensions: 10x10
Kitchen
- Level: First
- Dimensions: 9x12
Living room
- Level: First
- Dimensions: 10x13
Heating
- Central
Cooling
- Central Air
Appliances
- Included: Dishwasher, Disposal, Dryer, Electric Water Heater, Kitchen Reverse Osmosis System, Microwave, Range, Range Hood, Refrigerator, Washer
Features
- Ceiling Fan(s), Solid Surface Counters, Walk-In Closet(s)
- Flooring: Laminate
- Doors: Sliding Doors
- Has fireplace: No
Interior area
- Total structure area: 2,441
- Total interior livable area: 1,724 sqft
Property
Parking
- Total spaces: 1
- Parking features: Garage - Attached
- Attached garage spaces: 1
Features
- Levels: One
- Stories: 1
- Patio & porch: Screened
- Exterior features: Irrigation System, Rain Gutters, Storage
- Has private pool: Yes
- Pool features: In Ground, Screen Enclosure
Lot
- Size: 0.29 Acres
- Features: Corner Lot
Details
- Additional structures: Shed(s)
- Parcel number: 412012251009
- Zoning: RSF3.5
- Special conditions: None
Construction
Type & style
- Home type: SingleFamily
- Architectural style: Ranch
- Property subtype: Single Family Residence
Materials
- Block
- Foundation: Slab
- Roof: Shingle
Condition
- New construction: No
- Year built: 1983
Utilities & green energy
- Sewer: Septic Tank
- Water: Public
- Utilities for property: Sprinkler Well
Community & HOA
Community
- Pet fee: $0 monthly
- Subdivision: PORT CHARLOTTE SEC 065
HOA
- Has HOA: No
Location
- Region: Englewood
Financial & listing details
- Price per square foot: $171/sqft
- Tax assessed value: $265,309
- Annual tax amount: $1,377
- Date on market: 7/29/2023
- Cumulative days on market: 44 days
- Listing terms: Cash,Conventional,FHA,VA Loan
- Ownership: Fee Simple
- Total actual rent: 0
- Road surface type: Asphalt
Price history
| Date | Event | Price |
|---|---|---|
| 10/18/2023 | Sold | $295,000-10.3%$171/sqft |
Source:  Stellar MLS #C7478719 Report a problem Stellar MLS #C7478719 Report a problem | ||
| 10/2/2023 | Pending sale | $329,000$191/sqft |
Source: Stellar MLS #C7478719 Report a problem | ||
| 9/30/2023 | Price change | $329,000-17.3%$191/sqft |
Source: Stellar MLS #C7478719 Report a problem | ||
| 9/17/2023 | Price change | $397,900-2.5%$231/sqft |
Source: Stellar MLS #C7478719 Report a problem | ||
| 9/7/2023 | Listed for sale | $407,900$237/sqft |
Source: Stellar MLS #C7478719 Report a problem | ||
| 8/18/2023 | Pending sale | $407,900$237/sqft |
Source: Stellar MLS #C7478719 Report a problem | ||
| 8/9/2023 | Price change | $407,900-10.9%$237/sqft |
Source: Stellar MLS #C7478719 Report a problem | ||
| 7/29/2023 | Listed for sale | $457,900+10.3%$266/sqft |
Source: Stellar MLS #C7478719 Report a problem | ||
| 3/7/2022 | Sold | $415,000+22.1%$241/sqft |
Source: Public Record Report a problem | ||
| 1/30/2022 | Pending sale | $339,900$197/sqft |
Source: Stellar MLS #A4523597 Report a problem | ||
| 1/28/2022 | Listed for sale | $339,900+131.2%$197/sqft |
Source: Stellar MLS #A4523597 Report a problem | ||
| 3/5/2004 | Sold | $147,000$85/sqft |
Source: Public Record Report a problem | ||
Public tax history
| Year | Property taxes | Tax assessment |
|---|---|---|
| 2025 | $4,968 -4.9% | $265,309 -8.1% |
| 2024 | $5,223 +4.6% | $288,632 -5.3% |
| 2023 | $4,994 +262.6% | $304,917 +276.1% |
| 2022 | $1,377 +2.7% | $81,082 +3% |
| 2021 | $1,341 +14.1% | $78,720 +6.6% |
| 2020 | $1,175 +6.1% | $73,878 +2.3% |
| 2019 | $1,107 +15.6% | $72,217 +1.9% |
| 2018 | $958 | $70,870 +2.1% |
| 2017 | $958 +0.5% | $69,412 +2.1% |
| 2016 | $953 +0.1% | $67,984 +0.7% |
| 2015 | $952 +2.3% | $67,511 +0.8% |
| 2014 | $931 +66.4% | $66,975 +3.2% |
| 2013 | $559 +3.3% | $64,882 -5.5% |
| 2012 | $541 -3.8% | $68,622 |
| 2011 | $563 -9.8% | $68,622 -7.7% |
| 2010 | $624 -21.9% | $74,386 -15.6% |
| 2009 | $800 | $88,148 -19.9% |
| 2007 | -- | $110,105 |
| 2006 | -- | $110,105 +38.4% |
| 2005 | -- | $79,568 +1.9% |
| 2004 | -- | $78,084 |
| 2003 | -- | $78,084 +2.4% |
| 2002 | $1,125 +1.7% | $76,254 +1.6% |
| 2001 | $1,106 +6.6% | $75,053 +3% |
| 2000 | $1,037 | $72,867 |
Find assessor info on the county website
Neighborhood: 34224
Nearby homes
- $263,9003 bd2 ba1.5k sqft7215 Cork Ln, Englewood, FL 34224Off Market
- $337,7002 bd2 ba1.8k sqft7242 Sussex Ln, Englewood, FL 34224Off Market
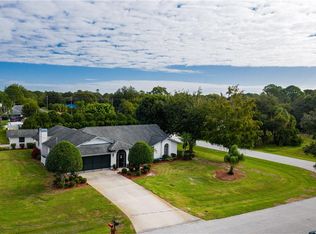
- $226,6002 bd2 ba1.4k sqft7232 Sussex Ln, Englewood, FL 34224Off Market
- $313,6003 bd2 ba1.6k sqft7236 Brandywine Dr, Englewood, FL 34224Off Market
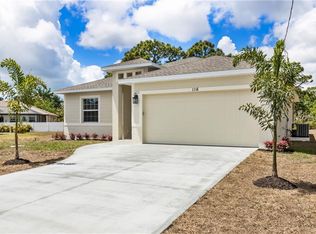
- $336,9003 bd2 ba1.7k sqft7207 Cork Ln, Englewood, FL 34224Off Market
- $30,001-- bd-- ba-- sqft7228 Brandywine Dr, Englewood, FL 34224Off Market
- $8,2009,918 Square Feet7216 Cork Ln, Englewood, FL 34224Off Market
- $312,0002 bd2 ba1.3k sqft7244 Brandywine Dr, Englewood, FL 34224Sold
Nearby schools
GreatSchools rating
- 6/10Myakka River Elementary SchoolGrades: PK-5Distance: 2 mi
- 7/10L. A. Ainger Middle SchoolGrades: 6-8Distance: 1.8 mi
- 5/10Lemon Bay High SchoolGrades: 9-12Distance: 4.3 mi
Schools provided by the listing agent
- Elementary: Myakka River Elementary
- Middle: L.A. Ainger Middle
- High: Lemon Bay High
Source: Stellar MLS. This data may not be complete. We recommend contacting the local school district to confirm school assignments for this home.
Get a cash offer in 3 minutes
Find out how much your home could sell for in as little as 3 minutes with a no-obligation cash offer.
Estimated market value
$287,700
Get a cash offer in 3 minutes
Find out how much your home could sell for in as little as 3 minutes with a no-obligation cash offer.
Estimated market value
$287,700
- Florida
- Charlotte County
- Englewood
- 34224
- 7223 Cork Ln
Nearby cities
Nearby zip codes
Other Englewood Topics
