Excellent investment opportunity on beautiful Bayou Desiard. This four-plex features a total of 4 bedrooms and 4 bathrooms, with a deck overlooking the bayou and peaceful waterfront views. Offering tremendous potential for renovation and value-add improvements, this property is ideal for investors looking to create a strong income-producing asset in a unique waterfront setting.
Pending
$145,000
7223 Desiard St, Monroe, LA 71203
5beds
4,515sqft
Site Build, Residential
Built in 1957
0.45 Acres Lot
$140,700 Zestimate®
$32/sqft
$-- HOA
What's special
Peaceful waterfront viewsDeck overlooking the bayou
- 30 days
- 482
- 55
Likely to sell faster than
Zillow last checked:
Listing updated:
Listed by:
Linda Edwards,
John Rea Realty
Source: NELAR,MLS#: 221297
Facts & features
Interior
Bedrooms & bathrooms
- Bedrooms: 5
- Bathrooms: 4
- Full bathrooms: 4
Primary bedroom
- Description: Floor: Carpet
- Level: First
- Area: 221
Bedroom
- Description: Floor: Carpet
- Level: First
- Area: 158.76
Bedroom 1
- Description: Floor: Carpet
- Level: First
- Area: 147.38
Bedroom 2
- Description: Floor: Carpet
- Level: First
Bedroom 3
- Description: Floor: Carpet
- Level: First
Dining room
- Description: Floor: Tile
- Level: First
- Area: 120
Kitchen
- Description: Floor: Tile
- Level: First
- Area: 126.33
Living room
- Description: Floor: Carpet
- Level: First
- Area: 500
Heating
- Electric
Cooling
- Central Air, Electric
Appliances
- Included: Dishwasher, Refrigerator, Microwave, Electric Range, Electric Water Heater
- Laundry: Washer/Dryer Connect
Features
- Ceiling Fan(s)
- Windows: Single Pane, All Stay
- Number of fireplaces: 1
- Fireplace features: One, Living Room
Interior area
- Total structure area: 4,862
- Total interior livable area: 4,515 sqft
Property
Parking
- Total spaces: 2
- Parking features: Hard Surface Drv.
- Garage spaces: 2
- Has carport: Yes
- Has uncovered spaces: Yes
Features
- Levels: Two
- Stories: 2
- Patio & porch: Porch Covered, Open Deck
- Fencing: None
- On waterfront: Yes
- Waterfront features: Bayou, Waterfront
Lot
- Size: 0.45 Acres
Details
- Parcel number: 15094
Construction
Type & style
- Home type: SingleFamily
- Architectural style: Traditional
- Property subtype: Site Build, Residential
Materials
- Vinyl Siding
- Foundation: Pillar/Post/Pier
- Roof: Asphalt Shingle
Condition
- Year built: 1957
Utilities & green energy
- Electric: Electric Company: Entergy
- Gas: None, Gas Company: None
- Sewer: Public Sewer
- Water: Public, Electric Company: City
- Utilities for property: Natural Gas Not Available
Community & HOA
Community
- Security: Smoke Detector(s)
- Subdivision: Pecan Grove
HOA
- Has HOA: No
- Amenities included: None
- Services included: None
Location
- Region: Monroe
Financial & listing details
- Price per square foot: $32/sqft
- Tax assessed value: $131,078
- Annual tax amount: $775
- Date on market: 10/16/2026
- Road surface type: Paved
Estimated market value
$140,700
$132,000 - $148,000
Not available
Price history
| Date | Event | Price |
|---|---|---|
| 10/21/2026 | Pending sale | $145,000$32/sqft |
Source:  NELAR #221297 Report a problem | ||
| 10/16/2026 | Listed for sale | $145,000$32/sqft |
Source: NELAR #221297 Report a problem | ||
| 9/6/2017 | Sold | -- |
Source: Public Record Report a problem | ||
Public tax history
| Year | Property taxes | Tax assessment |
|---|---|---|
| 2025 | $775 -0.7% | $13,107 |
| 2024 | $780 +10.5% | $13,107 +3.9% |
| 2023 | $706 +0.7% | $12,620 |
| 2022 | $701 -0.8% | $12,620 |
| 2021 | $706 | $12,620 |
| 2020 | $706 -5.8% | $12,620 +48.9% |
| 2019 | $750 +4.6% | $8,478 +38.9% |
| 2018 | $717 -2.4% | $6,105 |
| 2017 | $734 +2.5% | $6,105 -28% |
| 2016 | $716 +0.1% | $8,478 |
| 2015 | $715 | $8,478 +38.9% |
| 2014 | $715 -35.4% | $6,105 -28% |
| 2010 | $1,108 | $8,478 |
Find assessor info on the county website
Monthly payment
Est. payment
Payment breakdown
Explore the cost of this home by adjusting the details. Changes won't be saved.Climate risks
Neighborhood: University Area
Nearby schools
Schools provided by the listing agent
- Elementary: Lakeshore O
- Middle: Ouachita
- High: Ouachita O
Source: NELAR. This data may not be complete. We recommend contacting the local school district to confirm school assignments for this home.
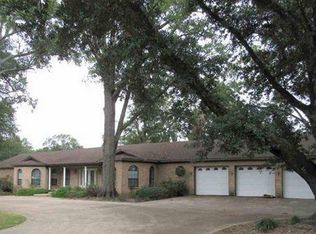


Similar homes
- $165,0004 bd2 ba2.4k sqft4004 Blanks St, Monroe, LA 71203For Sale
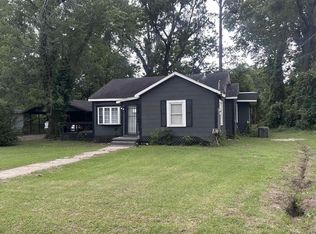
 MLS ID #219271, Kristen LeDent, Keller Williams Parishwide Partners. NELAR
- $195,0005 bd3 ba3.2k sqft126 Topic St, Monroe, LA 71203For Sale
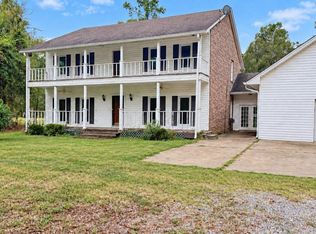 MLS ID #221273, Diane Cupit, Century 21 United. NELAR
- $215,0004 bd3 ba2.8k sqft109 Margaret Dr, Monroe, LA 71203For Sale
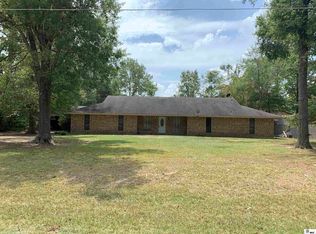 MLS ID #220323, Tabitha Hollins, Angelique Realty. NELAR
- $--3 bd2 ba2.3k sqft119 Nichols Dr, West Monroe, LA 71291Auction
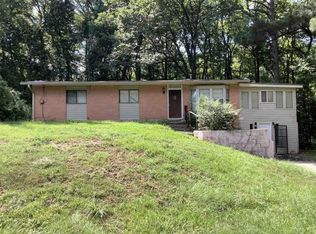 Auction.com 1
- $149,9002 bd1 ba3.6k sqft605 Martin St, West Monroe, LA 71292For SaleMLS ID #216663, Tyler Kitchens, Covenant One Realty. NELAR
