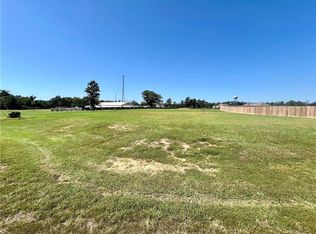
New construction in the highly sought-after Buckeye School District! This 4-bedroom, 2-bath home offers over 2,700 sq. ft. under roof and sits on more than one acre of land, giving you the space and privacy you’ve been looking for. The open floor plan features a spacious living area, a well-designed kitchen with plenty of cabinetry, and a dining space ideal for everyday meals or entertaining. The split layout provides a private primary suite with a walk-in closet and a luxury bath. Outside, enjoy the large covered patio overlooking your wide-open backyard—perfect for kids, pets, or future outdoor projects. A two-car garage, laundry room, and extra storage add convenience to everyday living. Act now to choose your own countertops!!
Best of all, this home qualifies for 100% Rural Development financing, making ownership more affordable. Don’t miss your chance to own a brand-new home with modern features, great schools, and room to grow!
Closed
Price Unknown
7223 Deville Estates Dr, Deville, LA 71328
4beds
2,022sqft
Single Family Residence
Built in 2025
1.03 Acres Lot
$340,200 Zestimate®
$--/sqft
$2,356 Estimated rent
Home value
$340,200
$282,000 - $408,000
$2,356/mo
Zestimate® history
Owner options
List your home for rent
$2,356/mo
Rent Zestimate®
Find your next renter with Zillow Rental Manager. Plus, with online applications, you can quickly screen prospective tenants – for free.
$2,356/mo
Rent Zestimate®
Refinance and save
Refinancing to a lower rate could help reduce your monthly payments and save thousands over the life of the loan.
Explore your selling options
Work with a Zillow partner agent
Leverage their expertise and Zillow's premium Showcase listings to get your home seen by more buyers.
Get startedList with your own agent
Get your home in front of millions of buyers by listing it on Zillow.
Learn how to do itSell it yourself
Take full control of how buyers see your home on Zillow by listing For Sale by Owner (FSBO).
List your homeWhat's special
Two-car garageExtra storageOpen floor planLaundry room
Zillow last checked:
Listing updated:
Listed by:
JENNIFER BYRD,
RITCHIE REAL ESTATE
Bought with:
JENNIFER BYRD, 995703237
RITCHIE REAL ESTATE
Source: GCLRA,MLS#: 2521192Originating MLS: Greater Central Louisiana REALTORS Association
Facts & features
Interior
Bedrooms & bathrooms
- Bedrooms: 4
- Bathrooms: 2
- Full bathrooms: 2
Primary bedroom
- Level: Lower
- Dimensions: 12'7x15
Bedroom
- Level: Lower
- Dimensions: 12'8"x12'1
Bedroom
- Level: Lower
- Dimensions: 12'8"x13'1"
Bedroom
- Level: Lower
- Dimensions: 11'6x11'5
Dining room
- Level: Lower
- Dimensions: 9'8x12'6
Living room
- Level: Lower
- Dimensions: 18'5x20'9"
Heating
- Central
Cooling
- Central Air
Appliances
- Included: Dishwasher, Oven, Range
- Laundry: Washer Hookup, Dryer Hookup
Features
- Carbon Monoxide Detector, Stainless Steel Appliances
- Has fireplace: No
- Fireplace features: None
Interior area
- Total structure area: 2,762
- Total interior livable area: 2,022 sqft
Property
Parking
- Total spaces: 2
- Parking features: Garage, Two Spaces
- Has garage: Yes
Features
- Levels: One
- Stories: 1
- Patio & porch: Concrete
- Pool features: None
Lot
- Size: 1.03 Acres
- Dimensions: 150 x 300
- Features: 1 to 5 Acres, Outside City Limits, Rectangular Lot
Details
- Parcel number: 1300402515000901
- Special conditions: None
Construction
Type & style
- Home type: SingleFamily
- Architectural style: Acadian
- Property subtype: Single Family Residence
Materials
- Brick Veneer
- Foundation: Slab
- Roof: Shingle
Condition
- New Construction
- New construction: Yes
- Year built: 2025
Details
- Warranty included: Yes
Utilities & green energy
- Sewer: Treatment Plant
- Water: Public
Community & HOA
HOA
- Has HOA: No
Location
- Region: Deville
Financial & listing details
- Date on market: 9/24/2025
- Listing agreement: Exclusive Right To Sell
Price history
| Date | Event | Price |
|---|---|---|
| 5/19/2026 | Sold | -- |
Source: GCLRA #2521192 Report a problem | ||
| 2/26/2026 | Contingent | $338,500$167/sqft |
Source: GCLRA #2521192 Report a problem | ||
| 11/20/2025 | Price change | $338,500-0.1%$167/sqft |
Source: GCLRA #2521192 Report a problem | ||
| 11/10/2025 | Price change | $339,000-0.1%$168/sqft |
Source: GCLRA #2521192 Report a problem | ||
| 10/29/2025 | Price change | $339,250-0.1%$168/sqft |
Source: GCLRA #2521192 Report a problem | ||
| 9/24/2025 | Listed for sale | $339,500$168/sqft |
Source: GCLRA #2521192 Report a problem | ||
Public tax history
Tax history is unavailable.
Neighborhood: 71328
Nearby homes
- $37,5001.49 acres7260 Deville Estates Dr #15, Deville, LA 71328Lot/Land
- $290,000-- bd1 ba1.7k sqft7211 Deville Ests, Deville, LA 71328Off Market
- $400,100-- bd2 ba2.3k sqft7217 Deville Estates Dr, Deville, LA 71328Off Market
- $--1.03 acresDeville Estates Dr, Deville, LA 71328Off Market

- $---- bd-- ba-- sqft7229 Deville Estates Dr, Deville, LA 71328Sold
- $38,0001.03 acresDeville Estates Dr LOT 1, Deville, LA 71328Lot/Land
- $--1.49 acres15 Deville Ests, Deville, LA 71328Off Market
- $29,000-- bd-- ba-- sqft7266 Deville Estates Dr, Deville, LA 71328Off Market
- $5,000-- bd-- ba-- sqft7270 Deville Estates Dr, Deville, LA 71328Off Market
Nearby schools
GreatSchools rating
- 5/10Hayden R. Lawrence Upper Elementary SchoolGrades: 3-5Distance: 1.7 mi
- 8/10Buckeye High SchoolGrades: 6-12Distance: 1.4 mi
- NABuckeye Elementary SchoolGrades: PK-2Distance: 1.7 mi
Schools provided by the listing agent
- Elementary: Buckeye
- Middle: HR Lawrence
- High: Buckeye
Source: GCLRA. This data may not be complete. We recommend contacting the local school district to confirm school assignments for this home.
Sell for more on Zillow
Get a Zillow Showcase℠ listing at no additional cost and you could sell for .
$340,200
2% more
+$6,804
With Zillow Showcase(estimated)
$347,004
Sell for more on Zillow
Get a Zillow Showcase℠ listing at no additional cost and you could sell for .
$340,200
2% more
+$6,804
With Zillow Showcase(estimated)
$347,004
- Louisiana
- Rapides Parish
- Deville
- 71328
- 7223 Deville Estates Dr
